

Leave a Message

Thank you for your message. We will be in touch with you shortly.

2905 E LOS GATOS DR, Phoenix, AZ 85050
SEE ALL PHOTOS
2905 E LOS GATOS DR, Phoenix, AZ 85050
For Sale

2905 E LOS GATOS DR, Phoenix, AZ 85050

2905 E LOS GATOS DR, Phoenix, AZ 85050

$1,850,000
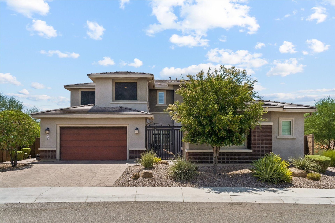
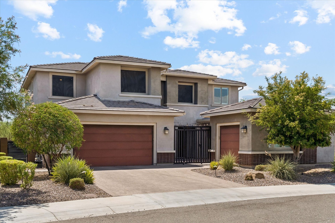
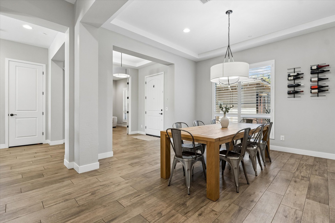
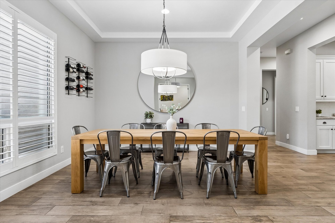
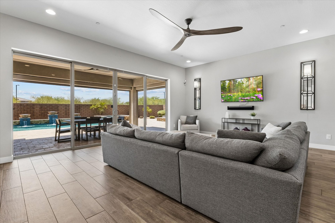
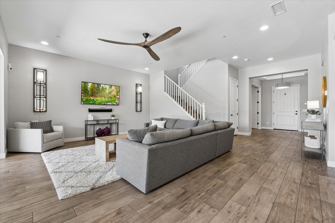
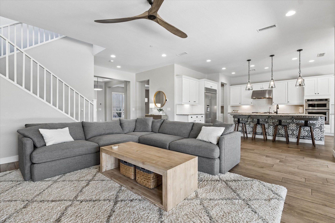
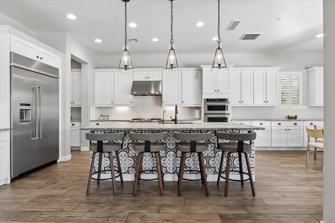
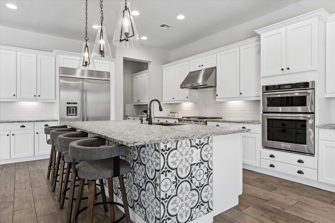
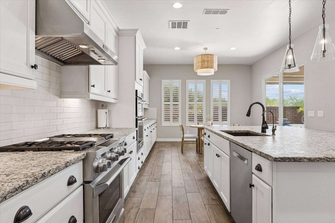
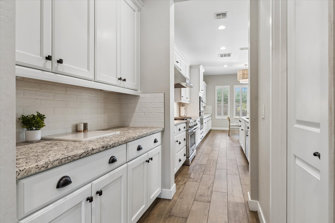
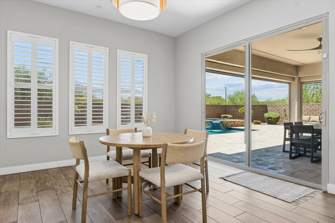
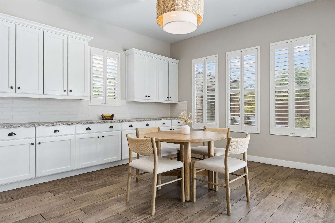
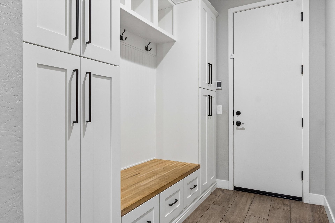
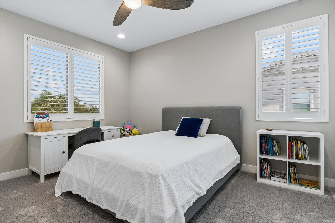
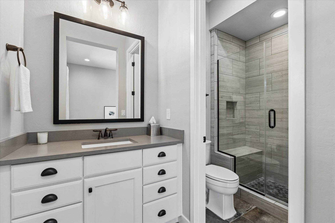
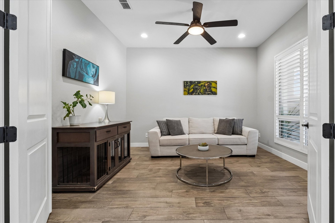
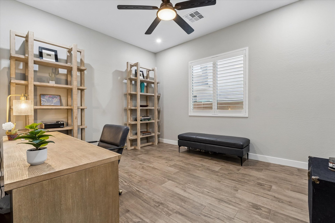
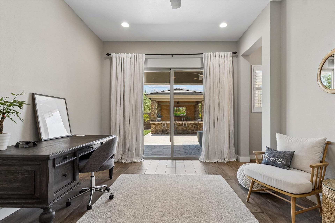
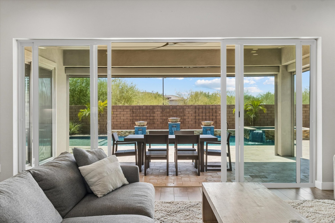
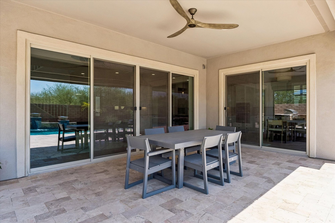
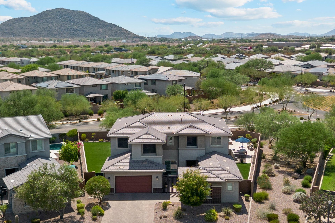
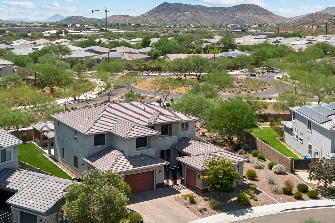
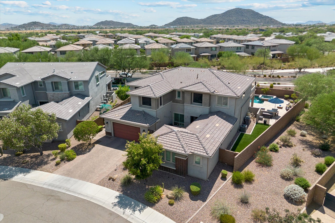
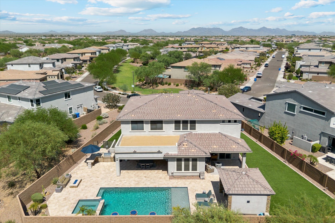
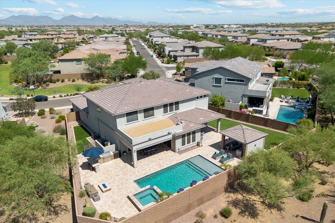
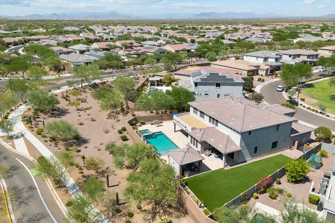
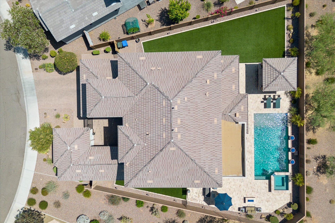
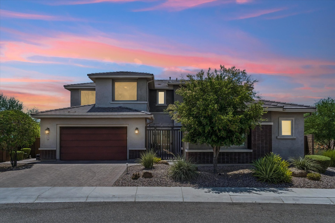
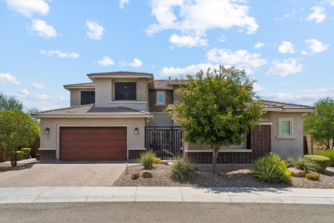
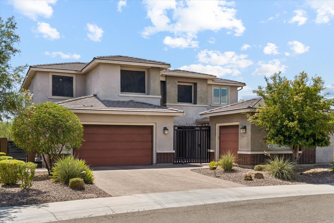
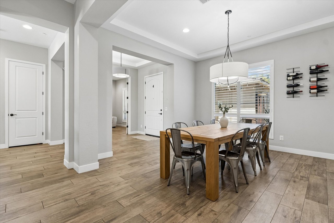
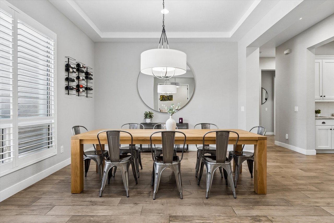
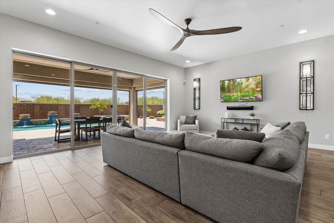
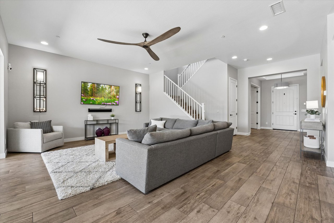
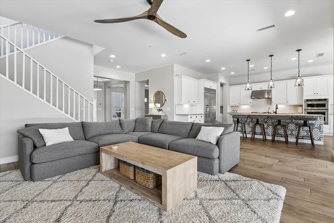
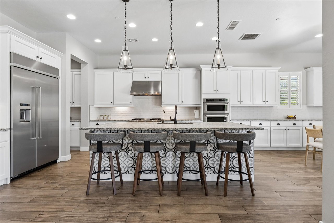
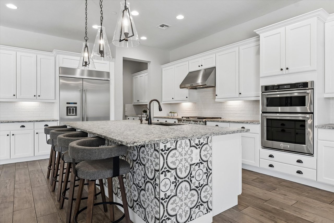
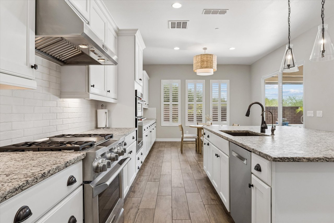
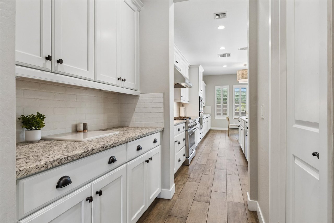
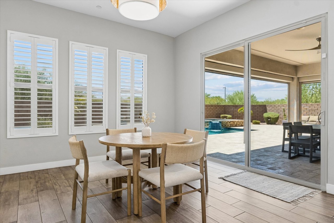
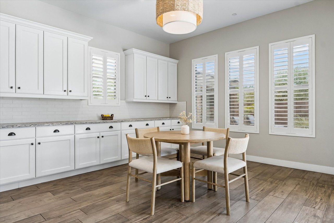
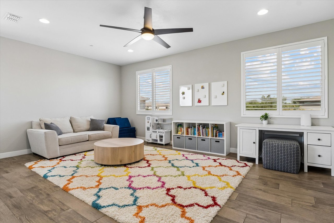
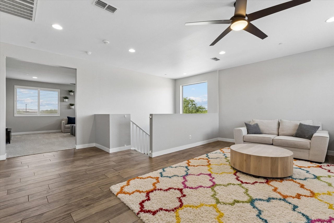
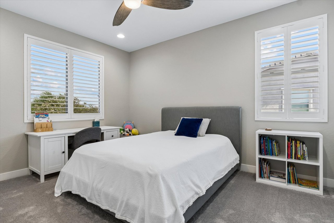
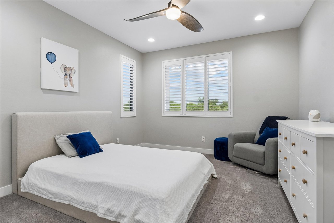
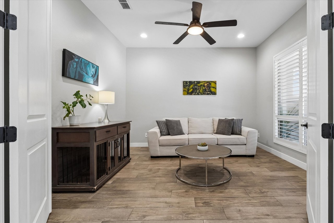
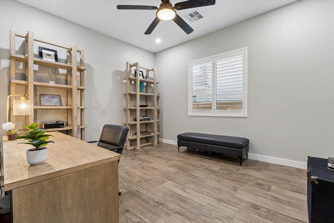
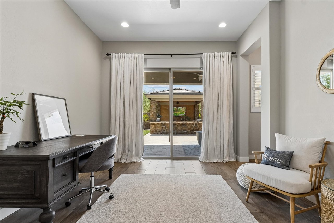
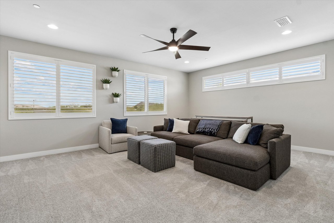
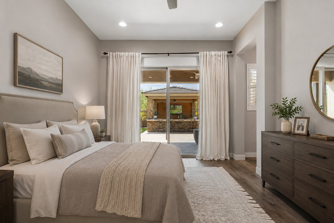
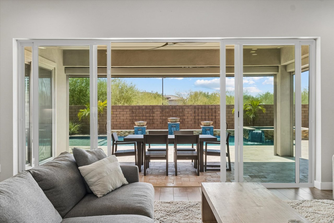
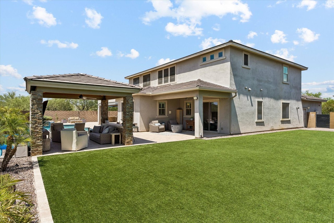
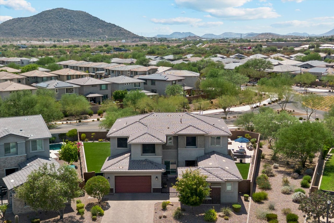
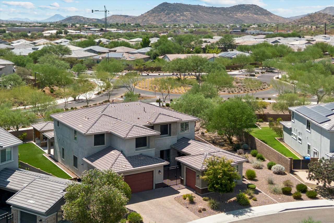
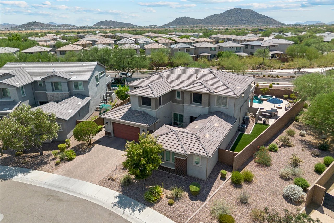
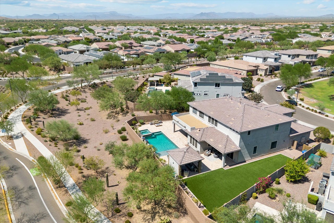
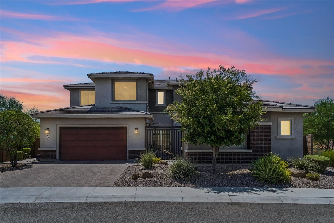
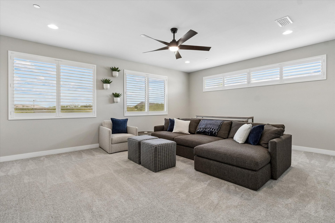
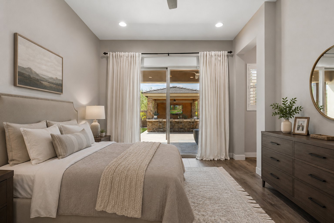
Rare opportunity to own one of the largest premium lots in Sky Crossing! Situated on an oversized pie-shaped lot with no neighbors behind, this exceptional home offers an unmatched combination of privacy, breathtaking mountain views, and resort-style living. Thoughtfully designed for today's lifestyle, this highly sought-after home features 4 bedrooms, 3.5 bathrooms, two dedicated home offices, a spacious media/theater room, loft, and multiple flexible living spaces ideal for working from home, entertaining, or multi-generational living. The open-concept great room flows seamlessly into the gourmet kitchen, featuring premium KitchenAid stainless steel built-in appliances, matte granite countertops, an oversized center island, walk-in pantry, butler's pantry, extended custom cabinetry and a bright breakfast room accented by an upgraded designer chandelier. Expansive multi-panel sliding glass doors create effortless indoor-outdoor living. The main-floor guest suite offers the perfect retreat for visitors or multi-generational living with a private ensuite bath and direct access to its own private patio.

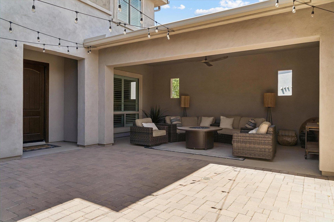
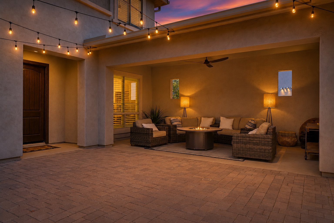
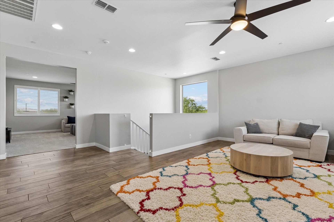
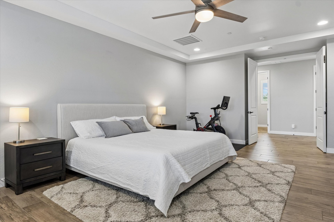
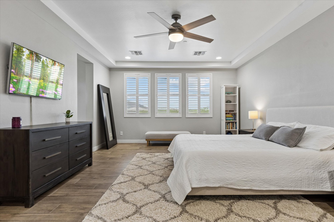
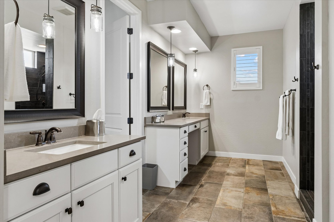
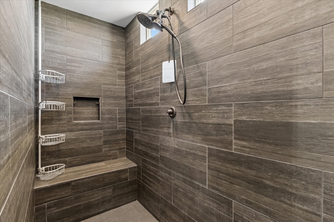
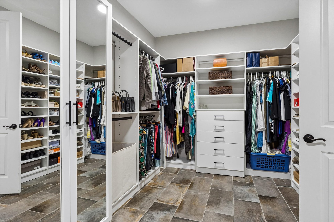
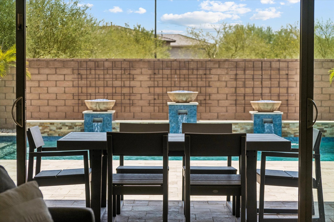
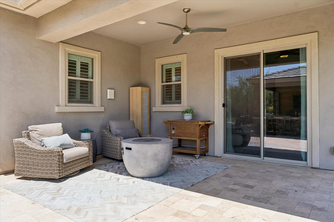
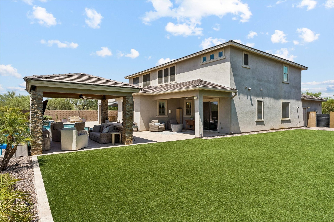
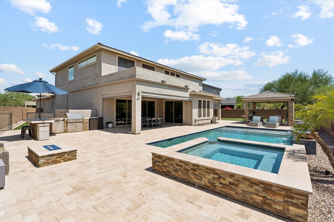
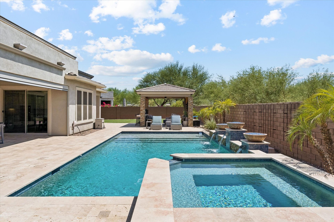
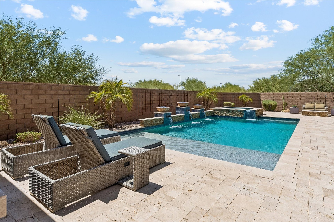
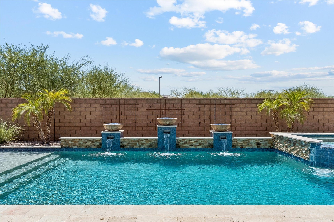
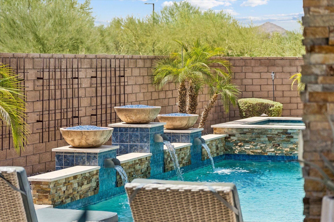
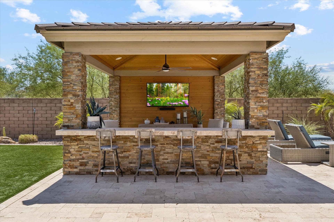
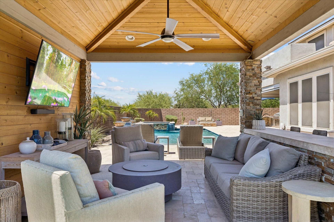
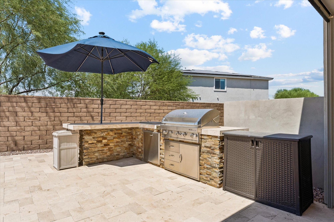
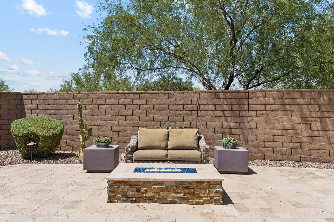

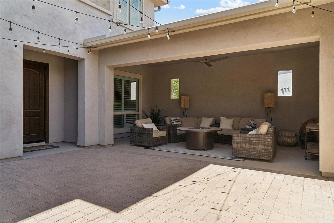
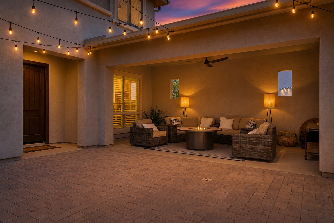
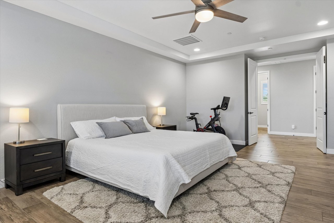
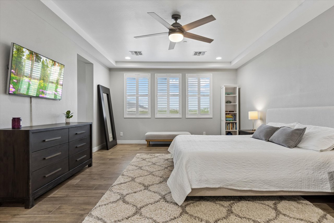
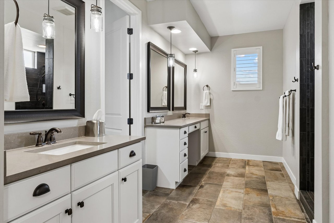
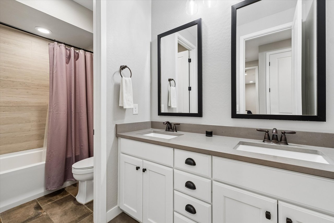
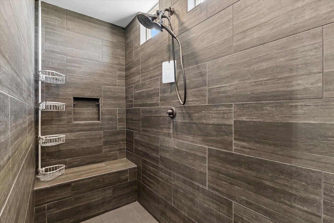
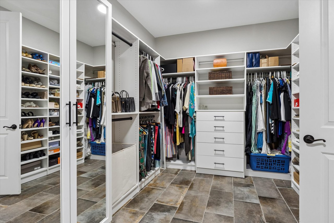
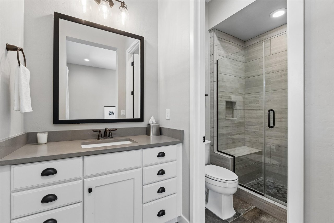
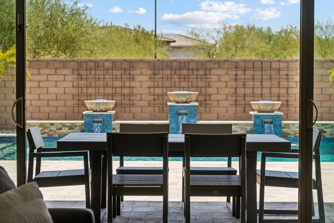
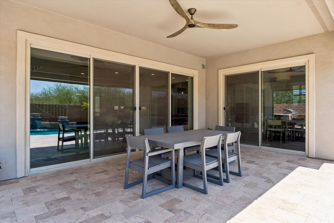
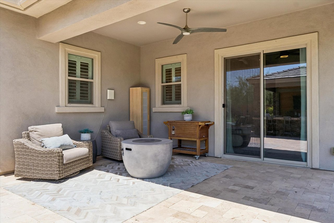
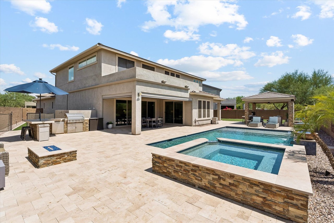
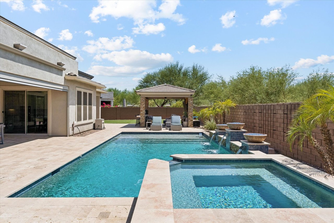
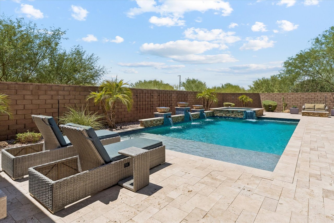
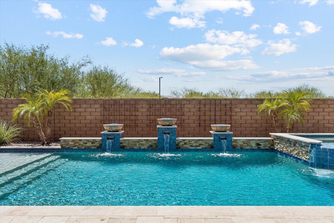
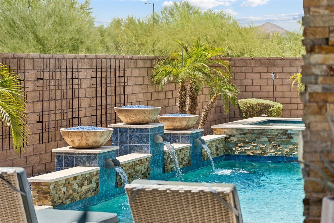
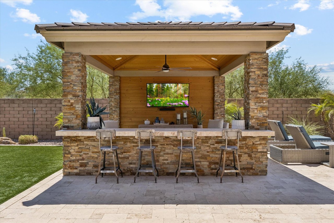
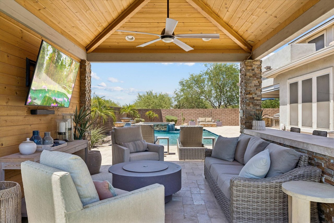
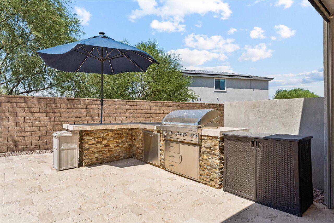
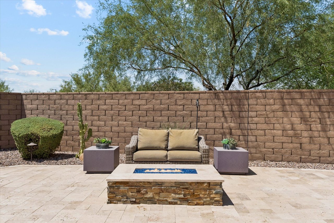
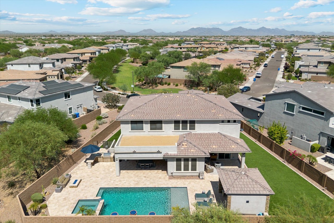
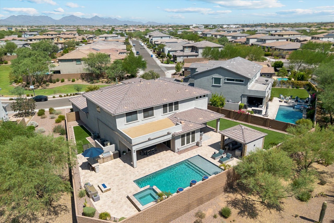
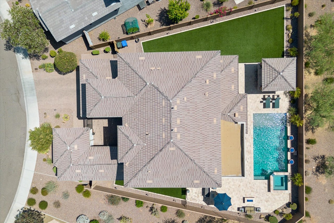
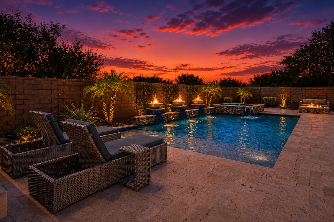
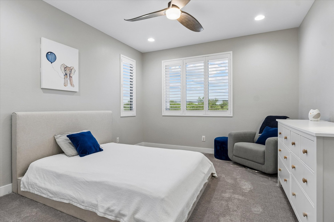
Upstairs, the spacious primary suite features a spa-inspired bathroom with dual vanities, an oversized walk-in shower, and a professionally designed custom closet system. Additional upgrades include porcelain wood-like tile flooring throughout the main level, staircase, loft, and primary suite, plantation shutters, motorized patio shades, newer interior paint, newer carpet, reverse osmosis system, water softener, and fire sprinkler system. Step outside to your own private backyard oasis. Situated on an oversized premium lot backing to common area, the backyard offers exceptional privacy, breathtaking mountain views, and incredible outdoor living. Enjoy a resort-style heated pool and spa with three elevated fire-and-water features, a covered ramada with an attached entertaining bar, built-in BBQ station with a built-in umbrella, gas fire pit, screened patio, professionally landscaped grounds, removable pool safety fence, dog run, and a charming front courtyard with café lighting.

Located in the award-winning Sky Crossing community, residents enjoy a heated resort-style pool, clubhouse, fitness center, basketball court, zipline, six neighborhood playgrounds, expansive event lawn, miles of walking and biking paths, and year-round community events. Just minutes from the JW Marriott Phoenix Desert Ridge Resort & Spa and its two championship golf courses, this home also offers convenient access to Reach 11 Sports Complex, Desert Ridge Marketplace, CityNorth, Mayo Clinic, Loop 101, and Sky Crossing Elementary. Offering the perfect blend of luxury, convenience, recreation, and the exceptional lifestyle Sky Crossing is known for, this is a rare opportunity to own one of the community's most desirable homes.

7/18/2026 12:00PM - 3:00PM MST

4
beds

4
baths

11,654 Sq.Ft. lot

Stephanie Brewer

Stephanie Brewer

Mary Ann Rounds-Petratis

Mary Ann Rounds-Petratis

Features & Amenities

Interior

  • total bedrooms4
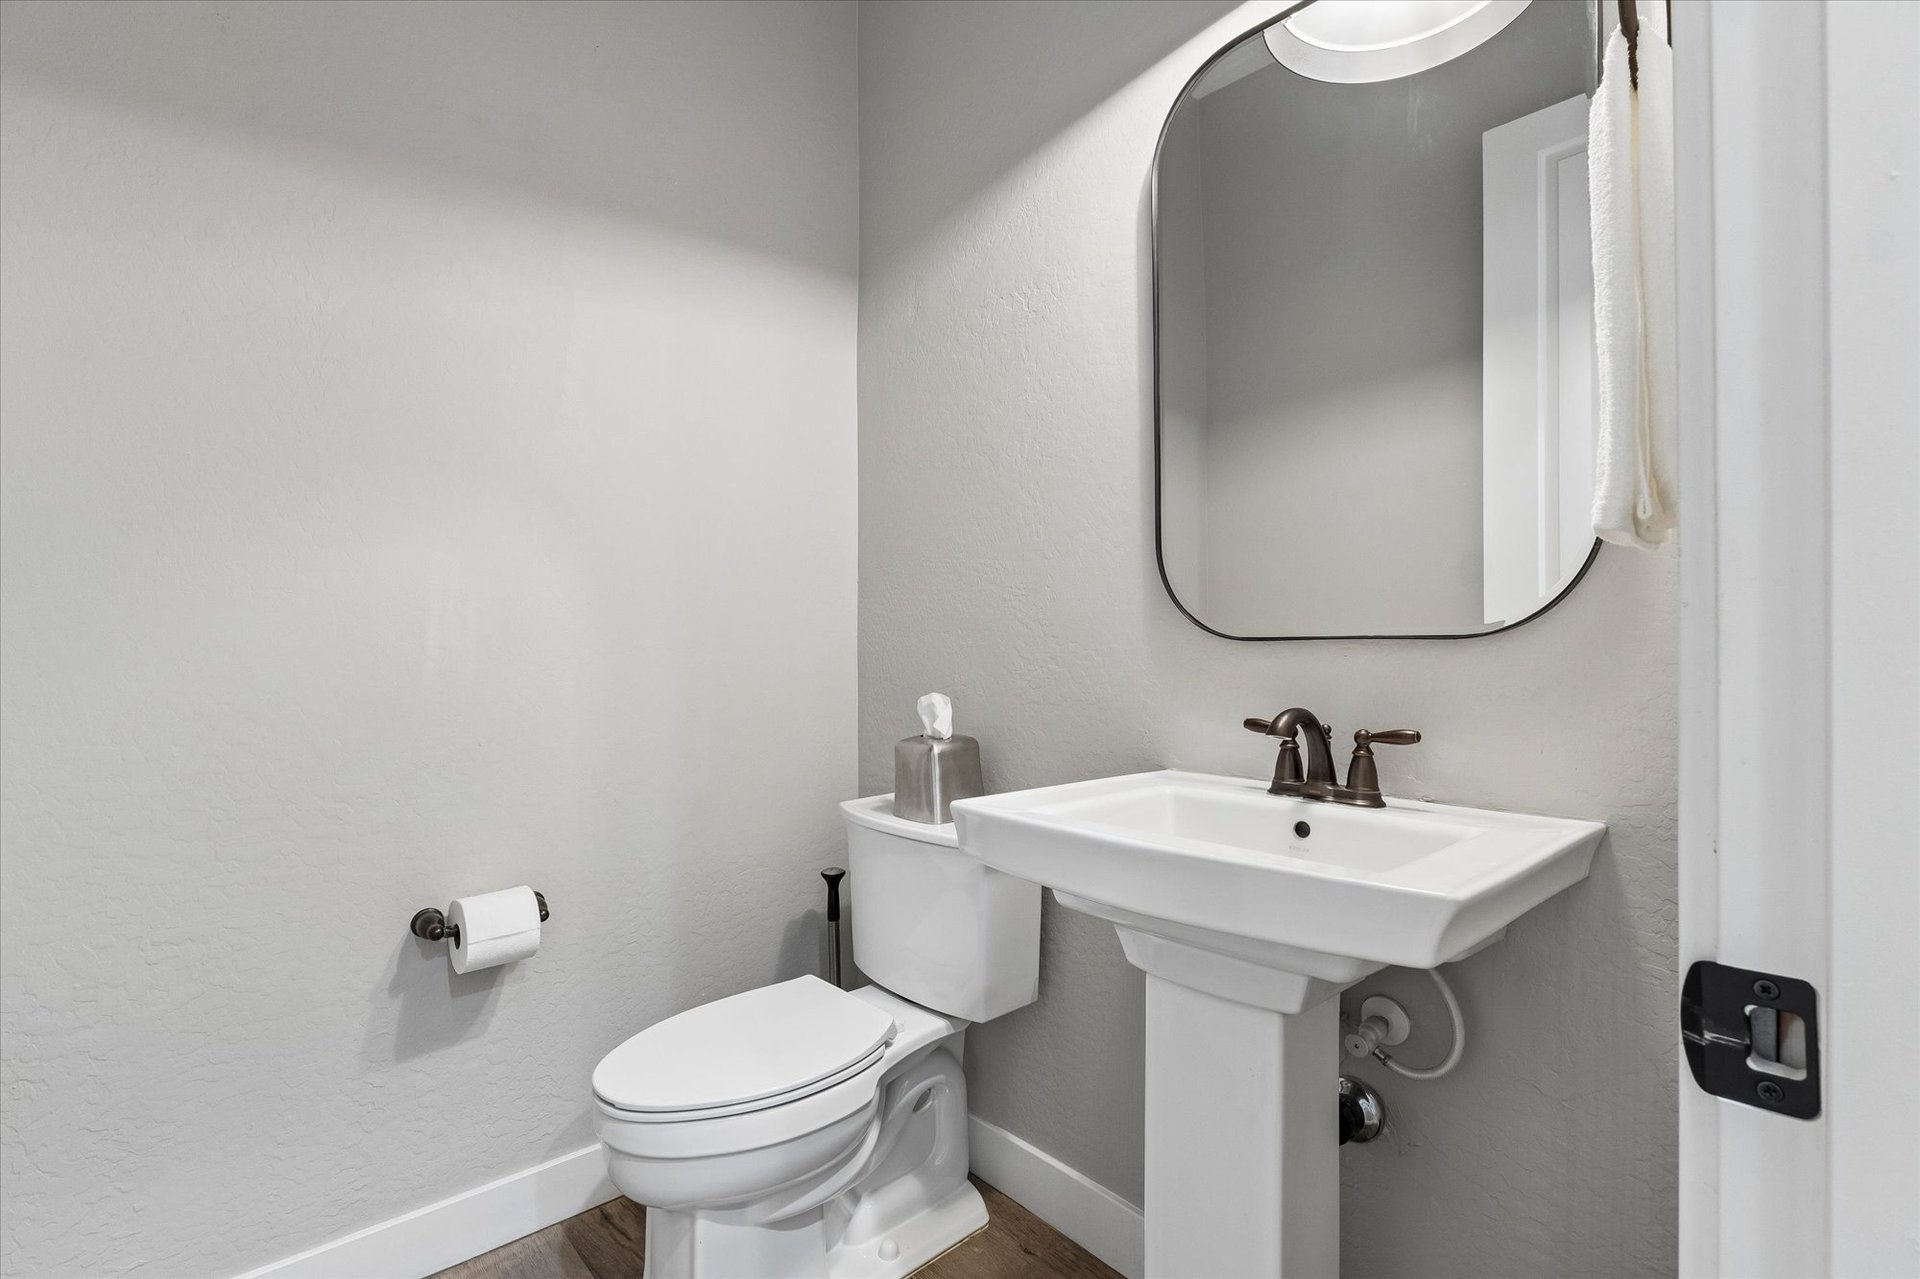
  • Total bathrooms4
  • full bathrooms3
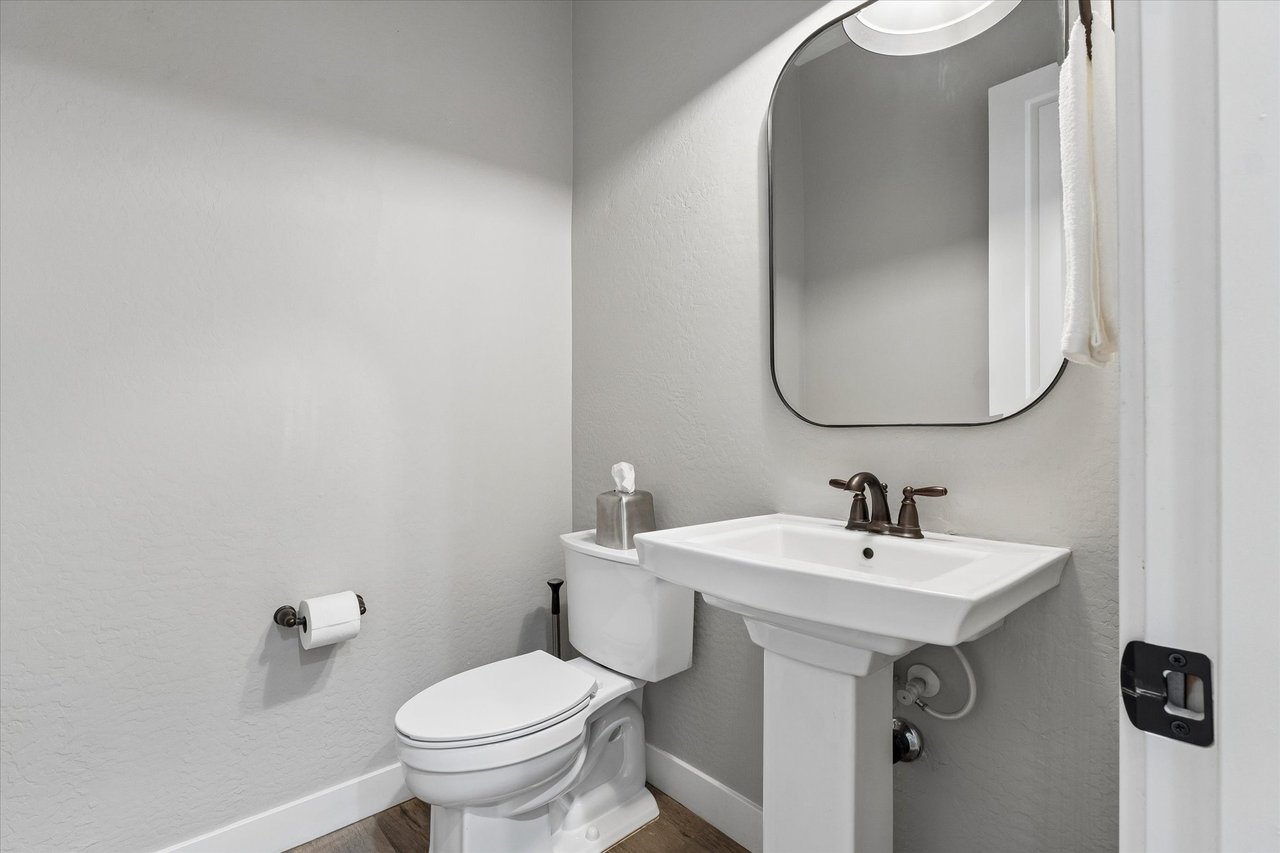
  • half bathroom1
  • KITCHEN Gas Oven; Gas Range; Disposal; Dishwasher; Built-in Microwave; Refrigerator; Built In Recycling; Pantry; Non-laminate Counter; Kitchen Island, Walk-in pantry, Butler's pantry, Breakfast room highlighted by an upgraded designer chandelier, Extended custom cabinetry into the breakfast nook for additional storage and serving space, Oversized center island with bar seating, Matte granite countertops
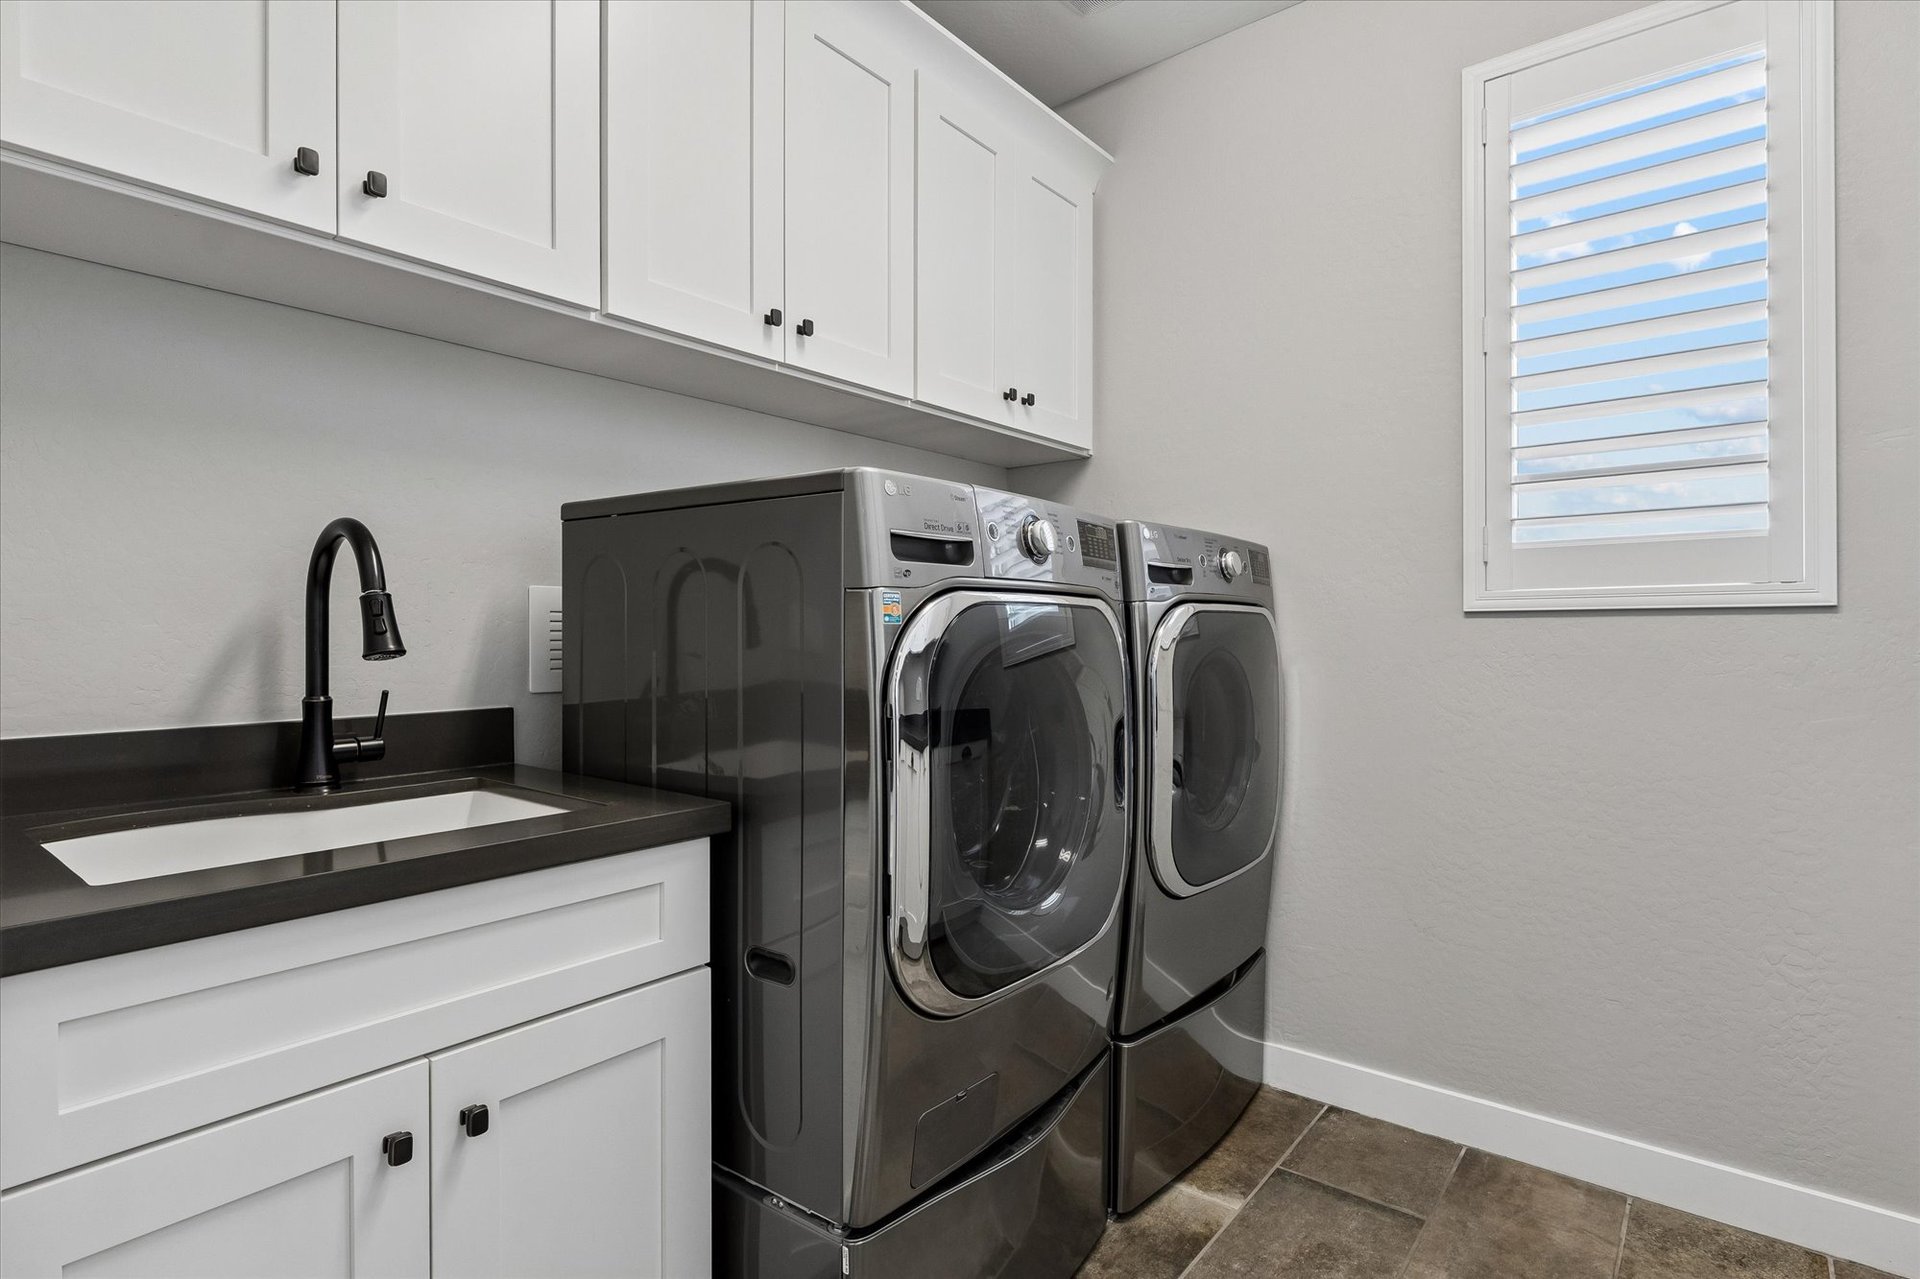
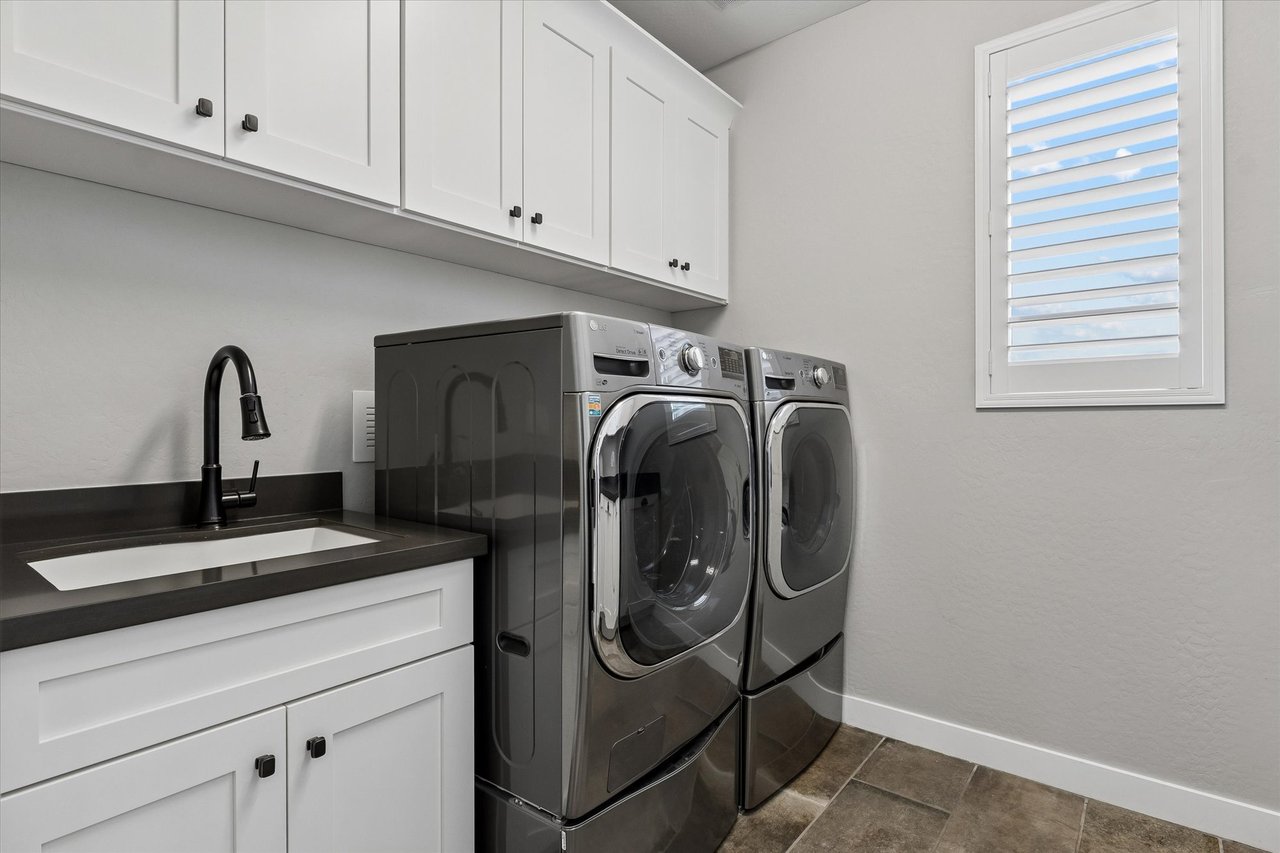
  • Laundry room Upstairs Laundry
  • APPLIANCES Premium KitchenAid stainless steel built-in appliance package
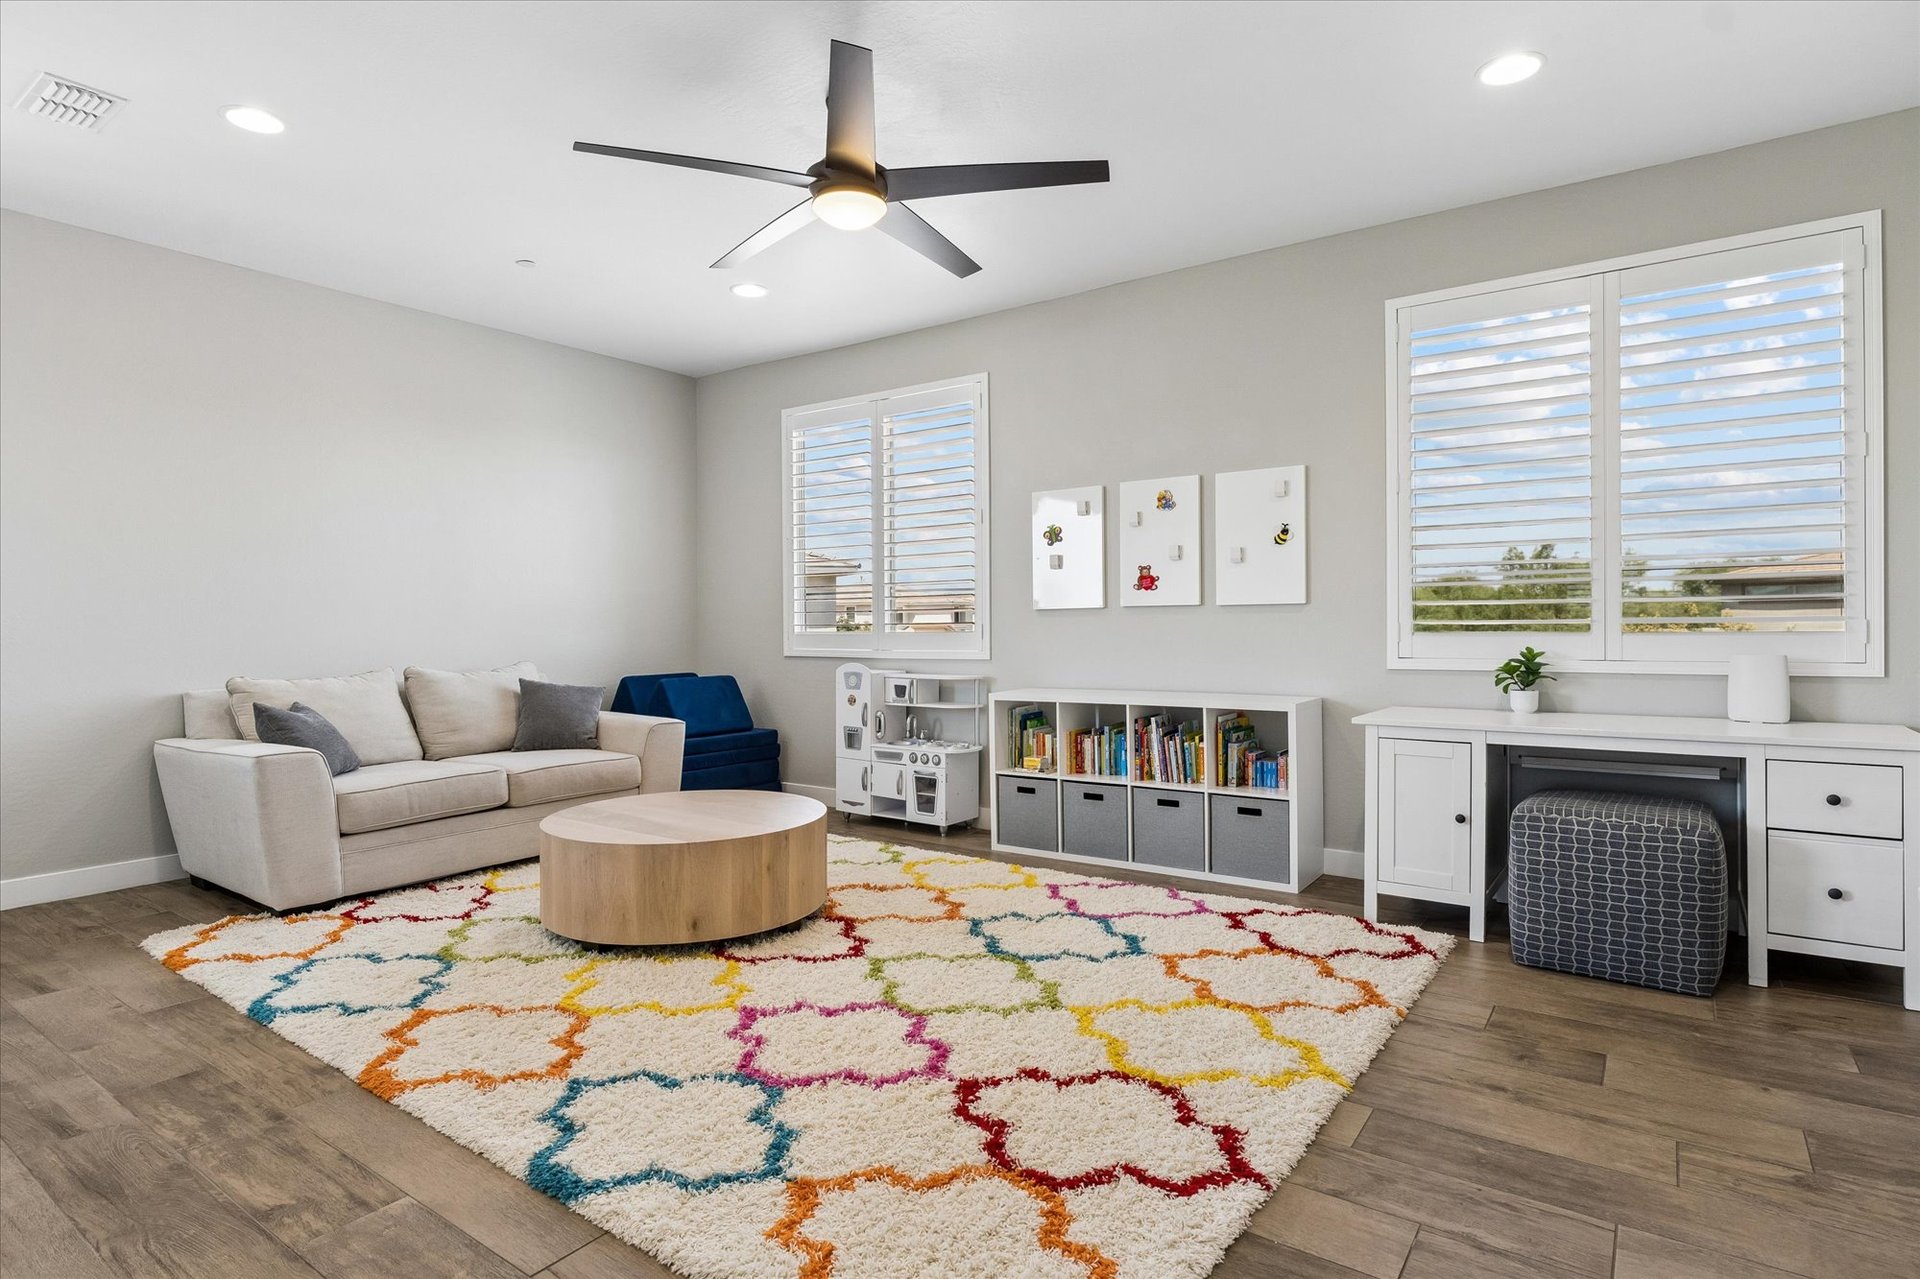
  • other interior Features Thoughtfully designed open-concept floor plan with a spacious bonus/media room, loft, and two private home offices, Porcelain wood-look tile flooring throughout the main level, staircase, loft, and primary suite, Expansive multi-panel sliding glass doors creating seamless indoor-outdoor living, Main-level guest suite with private ensuite bath and direct patio access, Plantation shutters throughout, Newer premium carpet, Whole-home water softener, Reverse osmosis (RO) drinking water system, Fire sprinkler system, Zoned HVAC system, 9+ Flat Ceilings

Area & Lot

  • Status For Sale
  • OPEN HOUSE

    7/18/2026 12:00PM - 3:00PM MST

  • Total Area4,612 Sq.Ft.
  • Lot Area11,654 Sq.Ft.
  • MLS® ID7054699
  • TypeResidential
  • YEAR BUILT2018
  • NeighborhoodSky Crossing
  • LifestylesResort Style
  • Architecture StylesDesert Contemporary, Modern
  • Elementary SchoolSky Crossing Elementary School
  • Middle SchoolExplorer Middle School
  • High SchoolPinnacle High School
  • School DistrictParadise Valley Unified District

Exterior

  • Garage Space3
  • water SourceCity Water
  • utilitiesAPS, SW Gas
  • PoolPrivate Pool Features: Heated, Spa: Private; Heated
  • roofTile
  • lot featuresBuilt-in BBQ; Covered Patio(s); Gazebo; Pvt Yrd(s)/Crtyrd(s); Screened in Patio(s)
  • parkingGarage, Slab
  • AIR CONDITIONINGCentral Air; Ceiling Fan(s)
  • water FeaturesPool, Spa
  • HOA AmenitiesChildren's Playgrnd; Clubhouse/Rec Room; Community Spa Htd

Financial

  • Sales Price$1,850,000
  • HOA $157/mo
image

Schedule a Showing

We would love to show you our beautiful property. Please select your preferred date and time below. An agent will be in touch shortly to confirm your appointment.

Schedule a Showing

We would love to show you our beautiful property. Please select your preferred date and time below. An agent will be in touch shortly to confirm your appointment.

Thank you for your interest in 2905 E LOS GATOS DR, Phoenix, AZ 85050. We are reviewing your request and will be in touch shortly!

Mortgage Calculator

Estimate your monthly mortgage payment, including the principal and interest, property taxes, and HOA. Adjust the values to generate a more accurate rate.
All estimates are provided for informational purposes only. Actual amounts may vary.
$0,000 Your Payment 20 15 65
$0,000 Your Payment
Sky Crossing

Nestled in the heart of North Phoenix, Sky Crossing is a vibrant master-planned community that blends modern living with natural beauty. This sought-after neighborhood offers a range of beautifully designed homes and amenities, creating the perfect environment for families, professionals, and anyone seeking an active, connected lifestyle.

Explore

Work With Us

Flagstaff, Sedona, and Tucson all offer their perks within hours of each other. Helping buyers, sellers, and investors achieve their goals makes what we do worth it!

Follow Us on Instagram