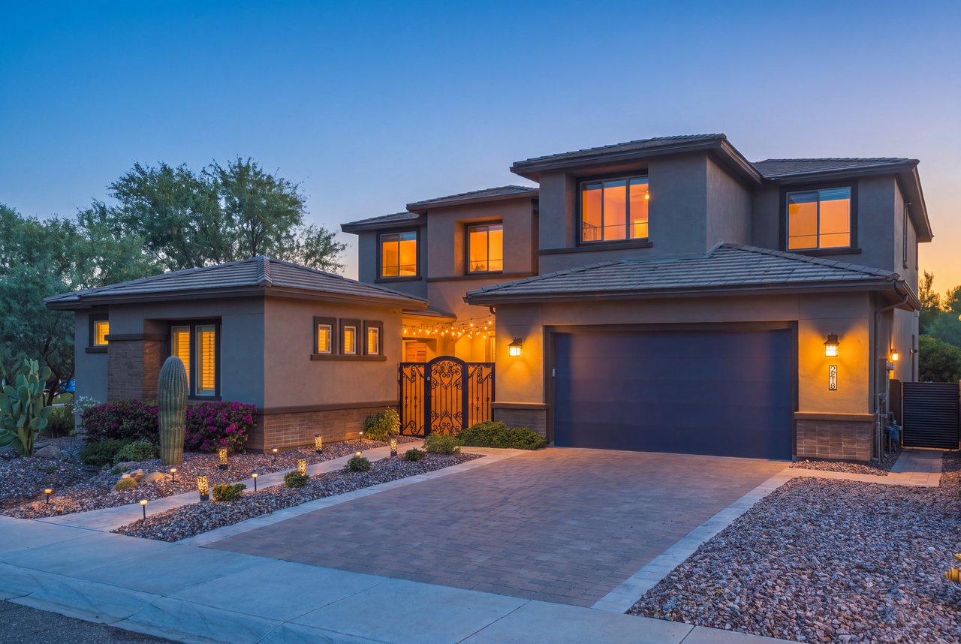
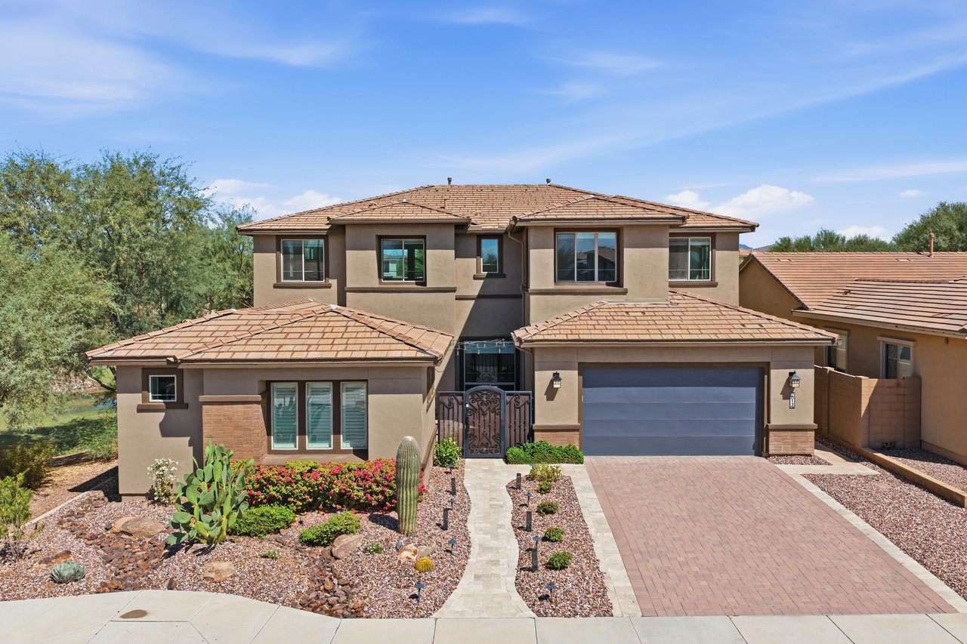
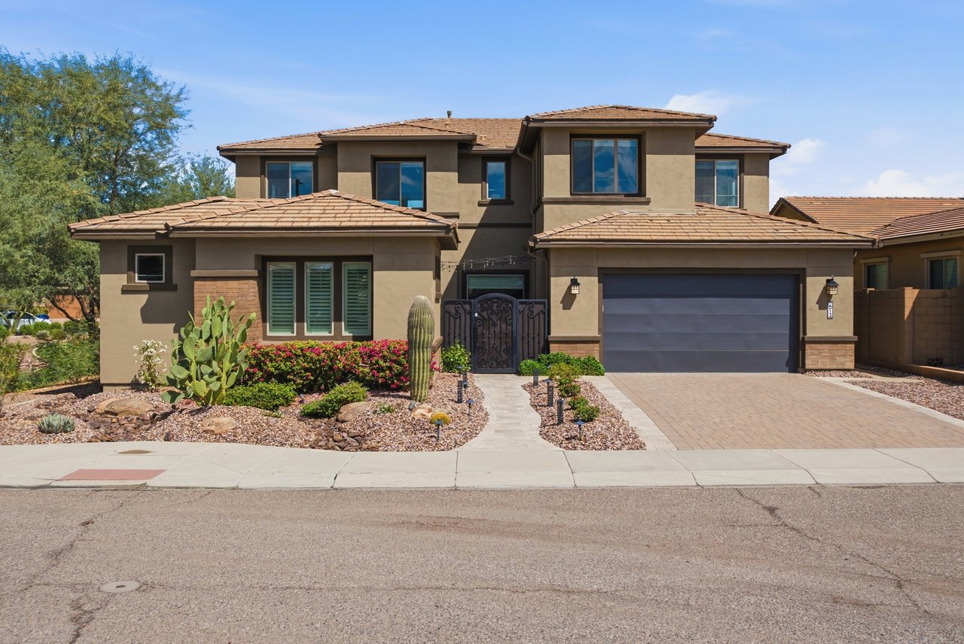
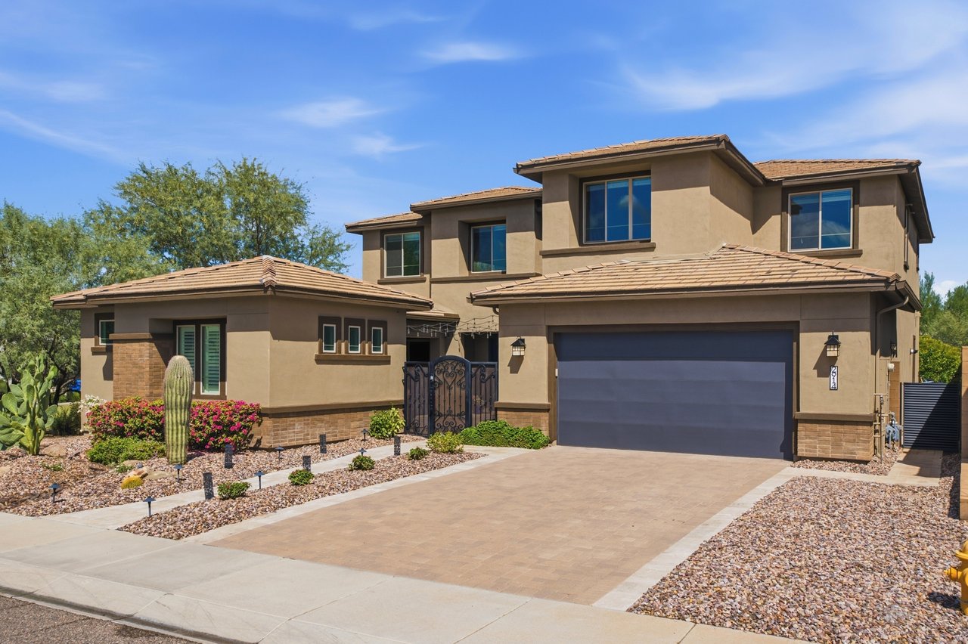
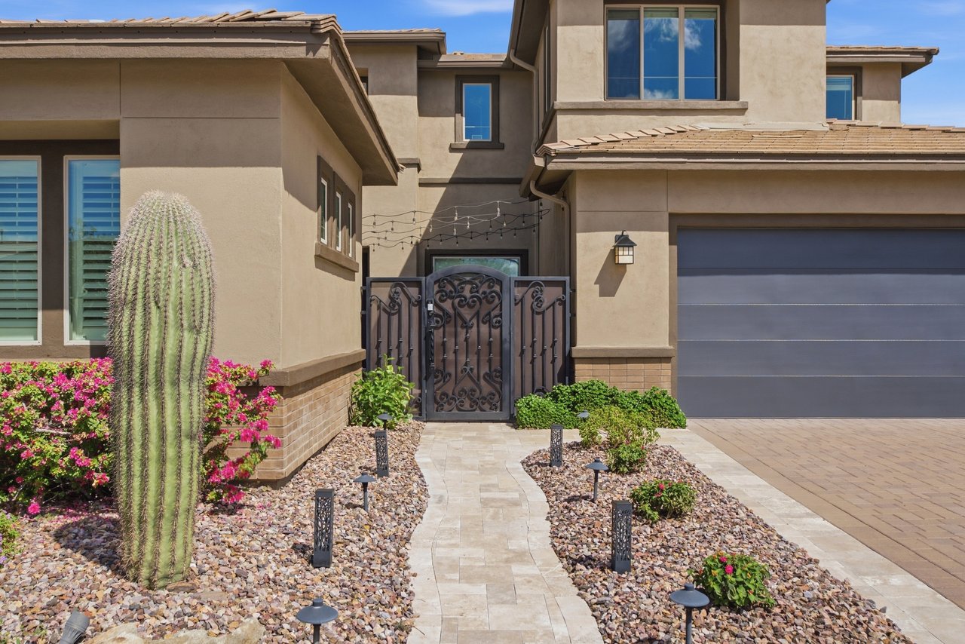
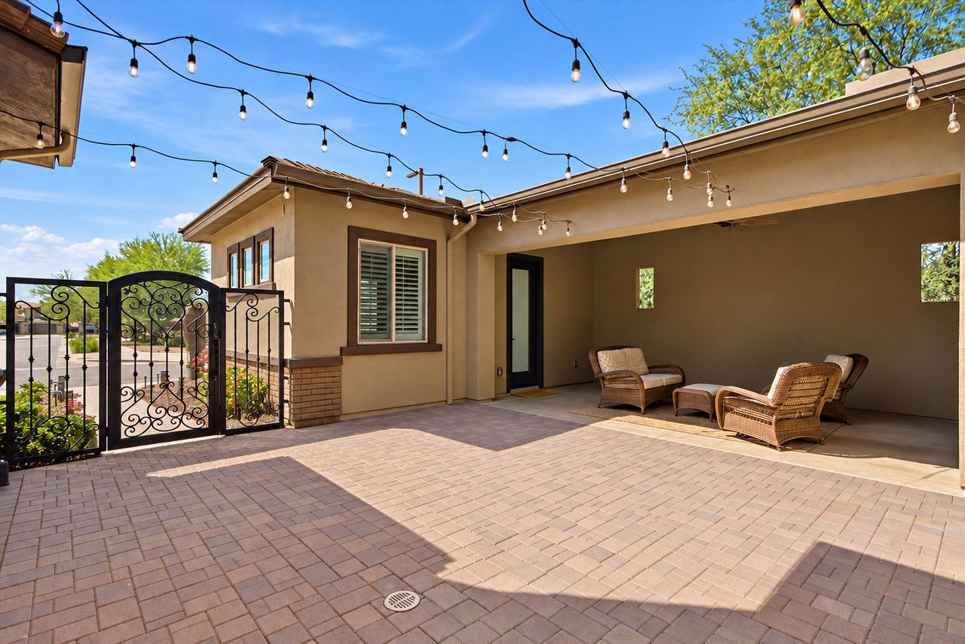
Two-story stucco home with a gated entry, double garage, and desert landscaping at dusk.
2914 E LOS GATOS DR
2914 E LOS GATOS DR
2914 E LOS GATOS DR
2914 E LOS GATOS DR
2914 E LOS GATOS DR
2914 E LOS GATOS DR
2914 E LOS GATOS DR
2914 E LOS GATOS DR
2914 E LOS GATOS DR
2914 E LOS GATOS DR
2914 E LOS GATOS DR
2914 E LOS GATOS DR
2914 E LOS GATOS DR
2914 E LOS GATOS DR
2914 E LOS GATOS DR
2914 E LOS GATOS DR
2914 E LOS GATOS DR
2914 E LOS GATOS DR
2914 E LOS GATOS DR
2914 E LOS GATOS DR
2914 E LOS GATOS DR
2914 E LOS GATOS DR
2914 E LOS GATOS DR
2914 E LOS GATOS DR
2914 E LOS GATOS DR
2914 E LOS GATOS DR
2914 E LOS GATOS DR
2914 E LOS GATOS DR
2914 E LOS GATOS DR
2914 E LOS GATOS DR
2914 E LOS GATOS DR
2914 E LOS GATOS DR
2914 E LOS GATOS DR
2914 E LOS GATOS DR
2914 E LOS GATOS DR
SEE ALL PHOTOS
Two-story stucco home with a gated entry, double garage, and desert landscaping at dusk.
2914 E LOS GATOS DR
2914 E LOS GATOS DR
2914 E LOS GATOS DR
2914 E LOS GATOS DR
2914 E LOS GATOS DR
2914 E LOS GATOS DR
2914 E LOS GATOS DR
2914 E LOS GATOS DR
2914 E LOS GATOS DR
2914 E LOS GATOS DR
2914 E LOS GATOS DR
2914 E LOS GATOS DR
2914 E LOS GATOS DR
2914 E LOS GATOS DR
2914 E LOS GATOS DR
2914 E LOS GATOS DR
2914 E LOS GATOS DR
2914 E LOS GATOS DR
2914 E LOS GATOS DR
2914 E LOS GATOS DR
2914 E LOS GATOS DR
2914 E LOS GATOS DR
2914 E LOS GATOS DR
2914 E LOS GATOS DR
2914 E LOS GATOS DR
2914 E LOS GATOS DR
2914 E LOS GATOS DR
2914 E LOS GATOS DR
2914 E LOS GATOS DR
2914 E LOS GATOS DR
2914 E LOS GATOS DR
2914 E LOS GATOS DR
2914 E LOS GATOS DR
2914 E LOS GATOS DR
2914 E LOS GATOS DR
Coming Soon

2914 E LOS GATOS DR

2914 E Los Gatos Dr, Phoenix, AZ 85050

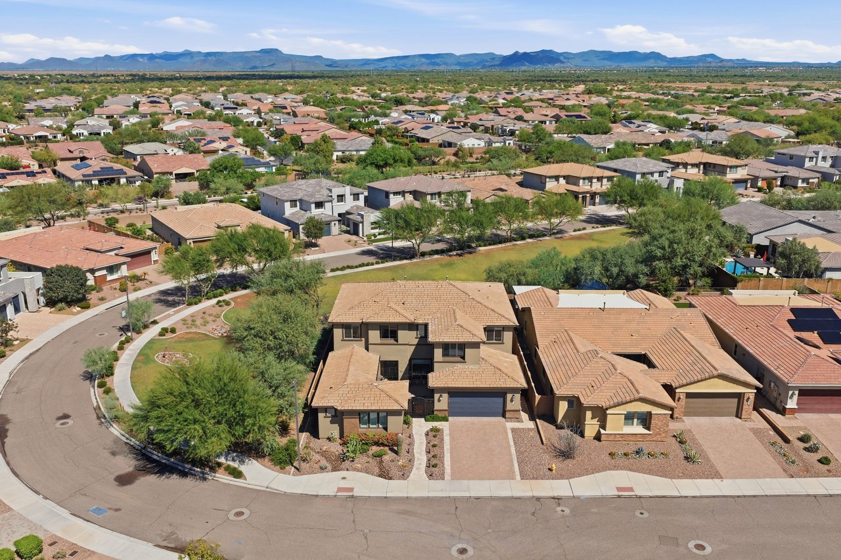
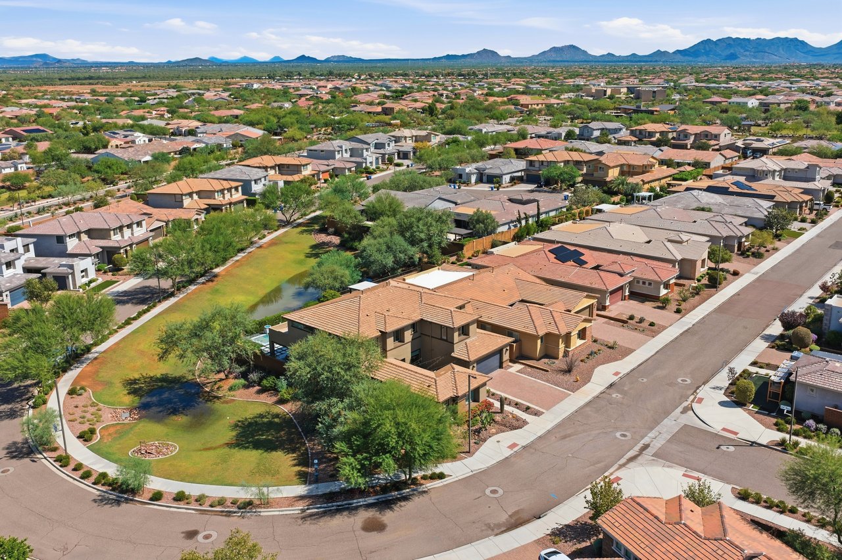
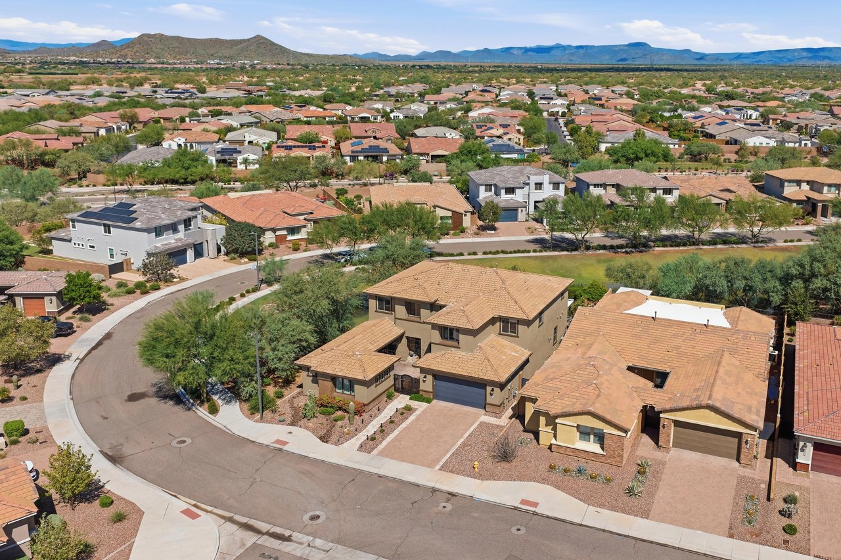
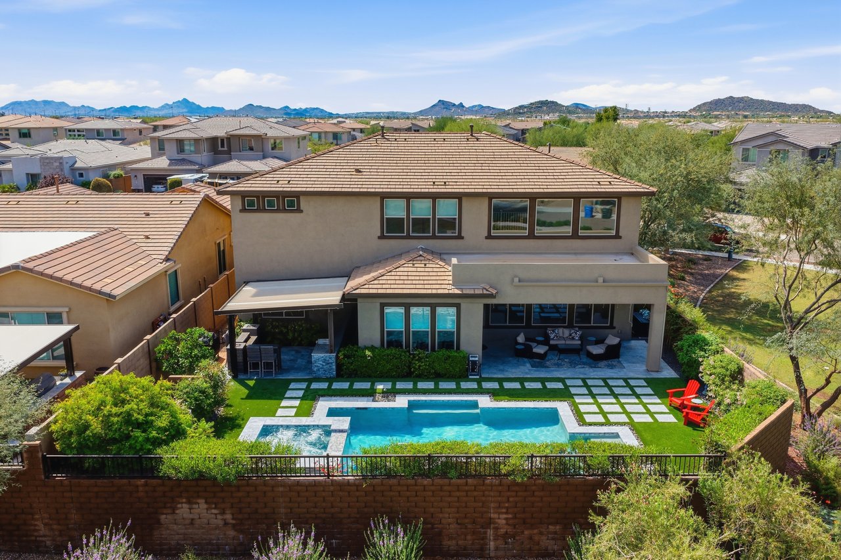
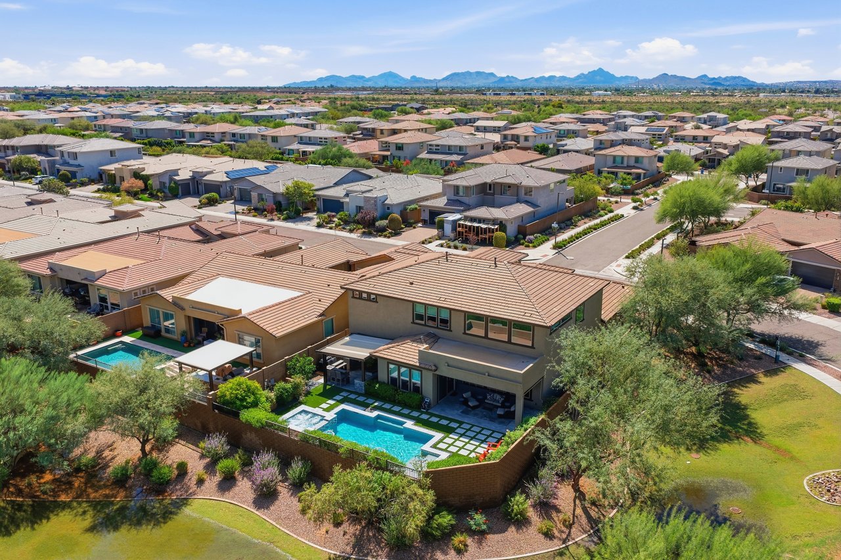
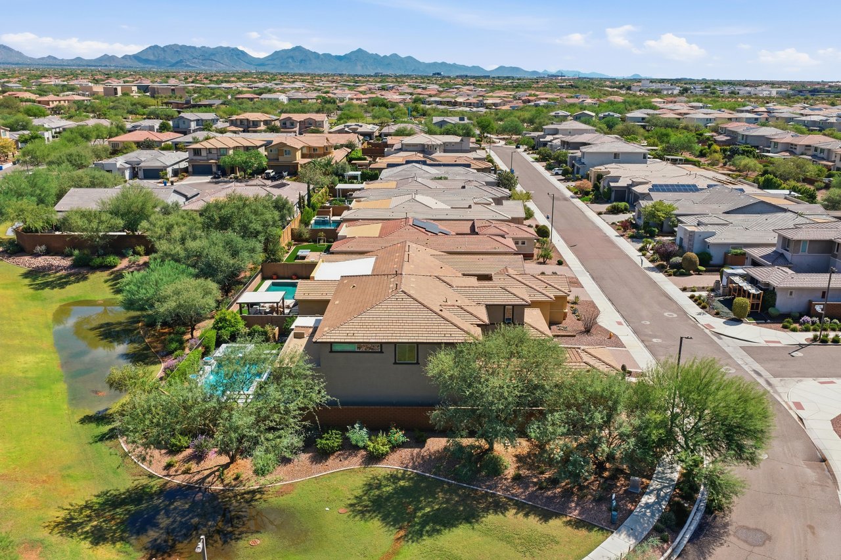
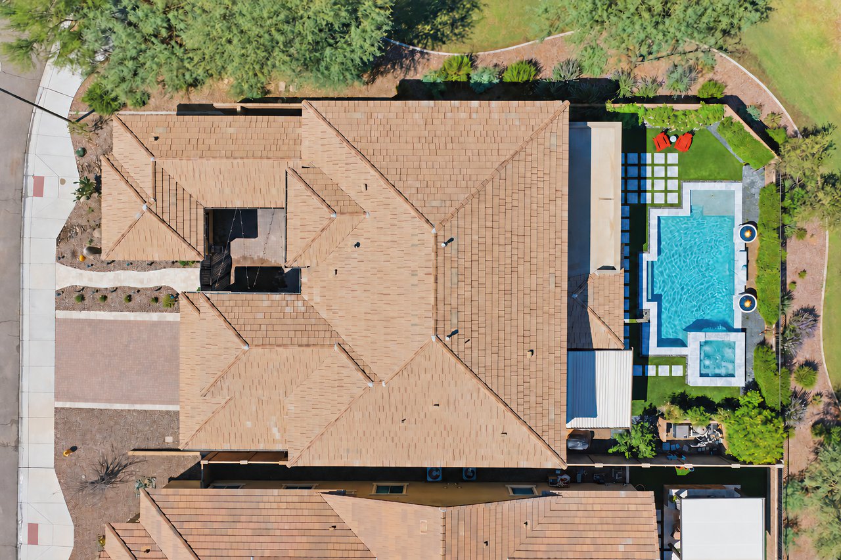
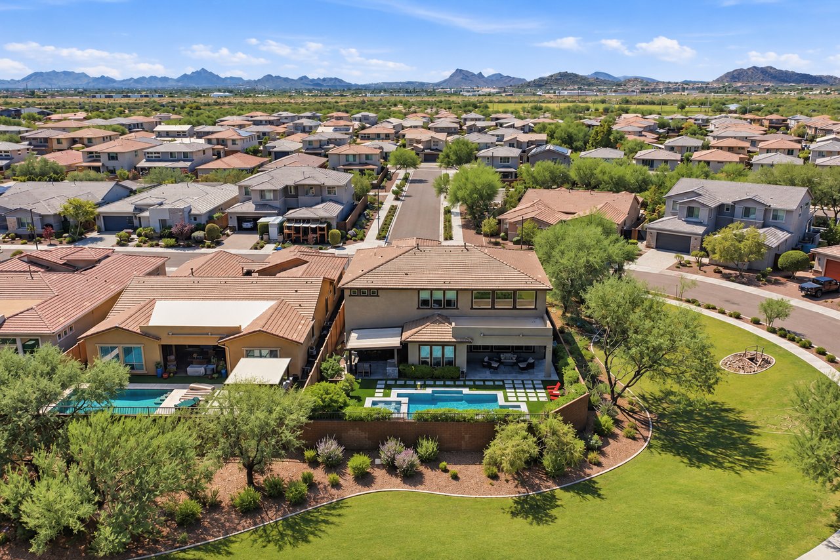
Welcome to this highly sought after Pulte Noble in Sky Crossing, ideally situated on a north/south facing lot with no neighbors to the north or west, offering exceptional privacy, greenbelt surroundings and beautiful mountain views.

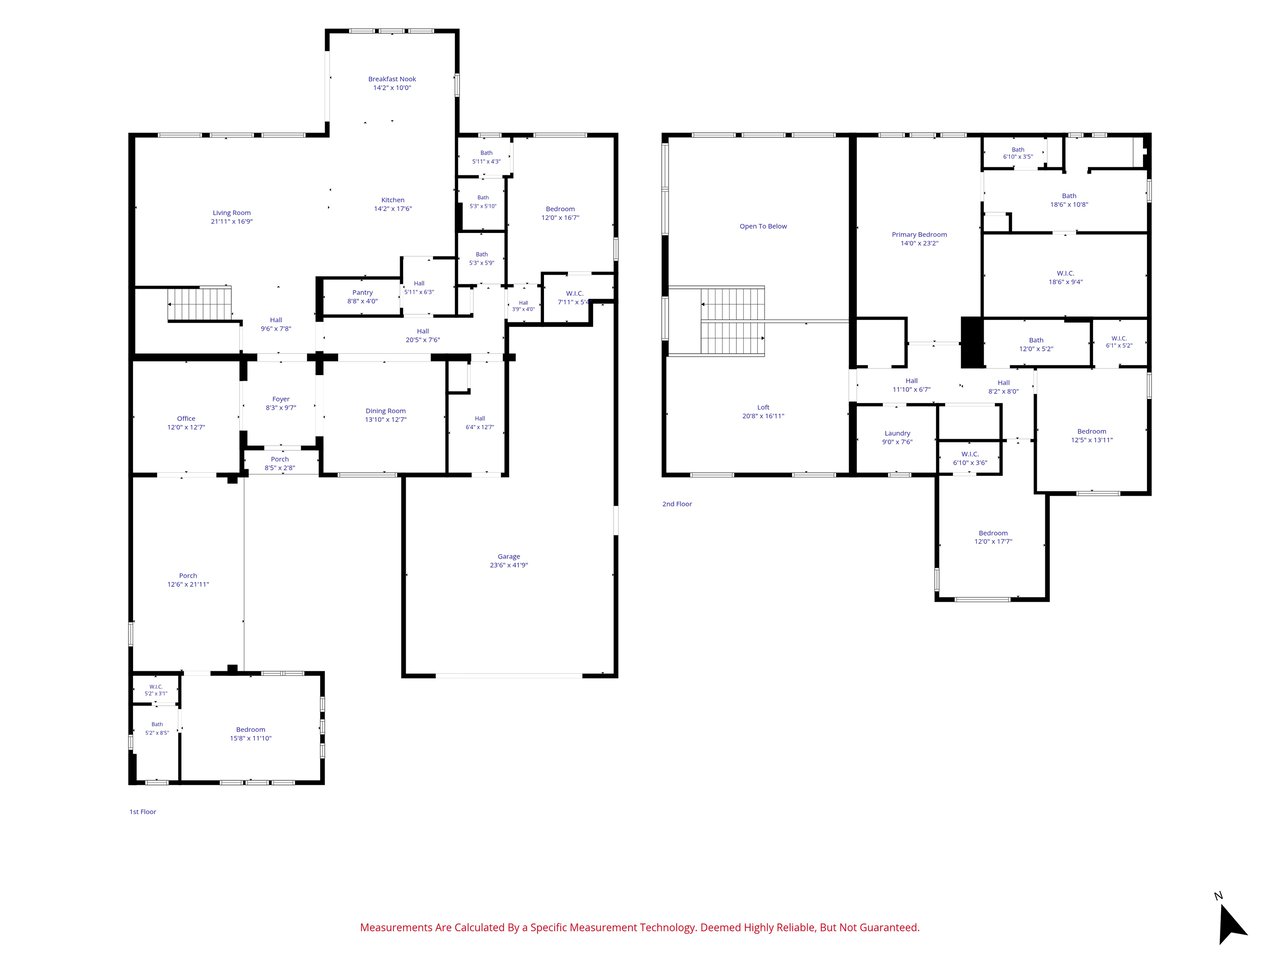
With over 4,200 sqft, including a detached guest casita, this home features a versatile floor plan, 3-car garage and over $265K in upgrades and updates.

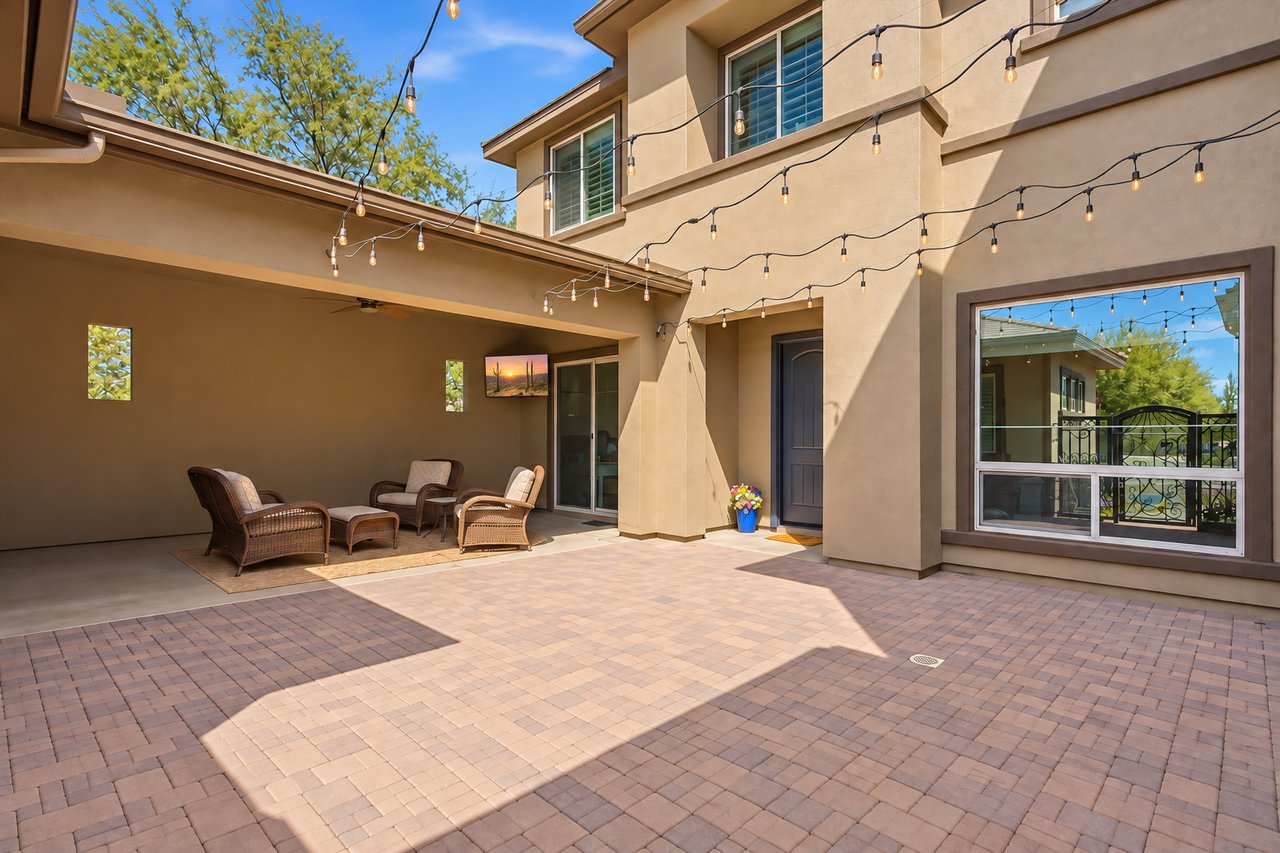
Inside, soaring 20-foot ceilings make a dramatic statement in the family room, which opens seamlessly to the gourmet kitchen for an impressive living and entertaining space. The main level also features a dedicated office with French doors and direct access to the private front courtyard, plus a separate guest suite with full ensuite bath.

The detached casita offers an additional bedroom and full bath, ideal for guests, extended family or a private workspace.

Upstairs you'll find a spacious loft, three spacious bedrooms, including the oversized primary suite.

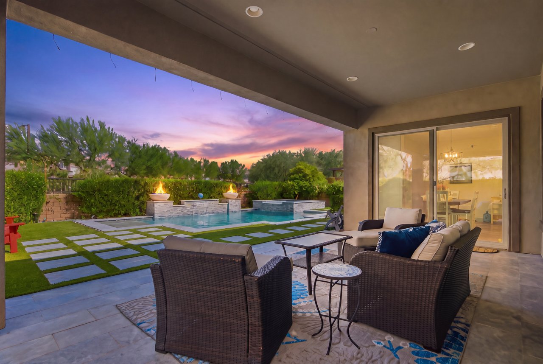
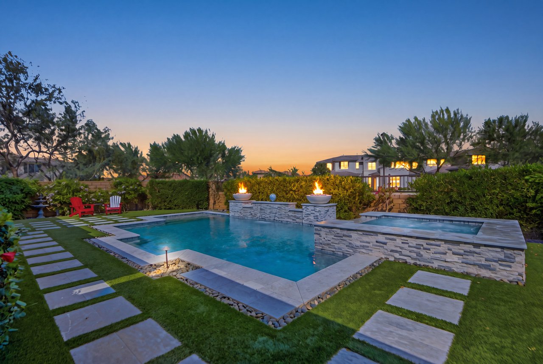
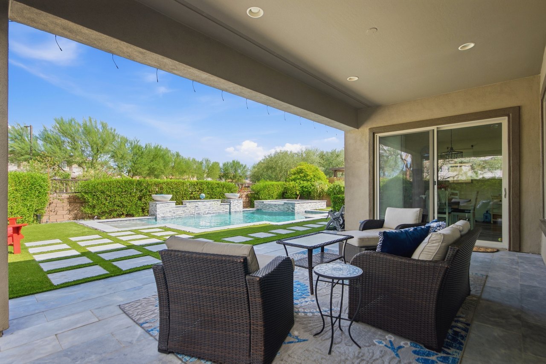
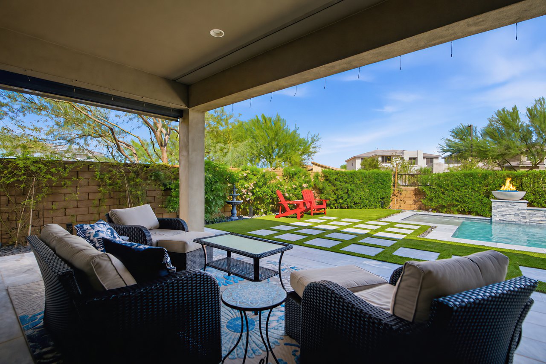
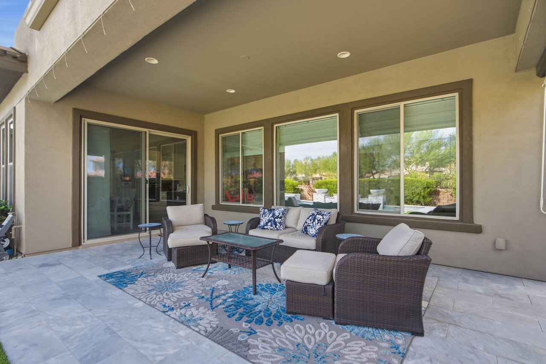
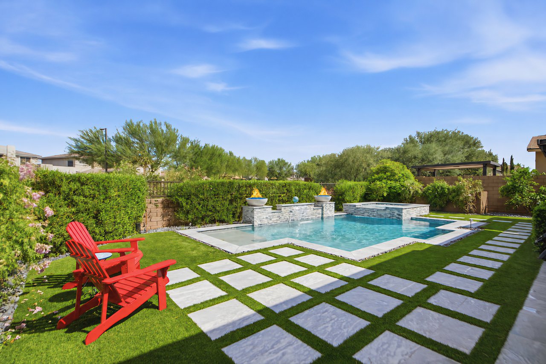
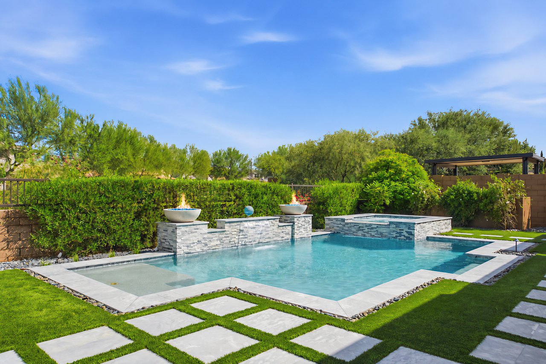
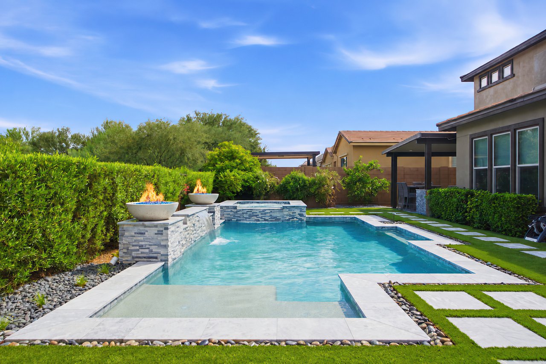
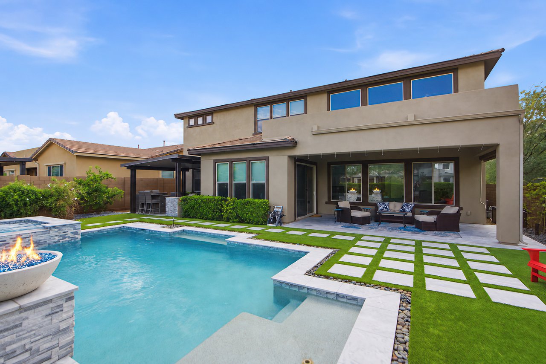
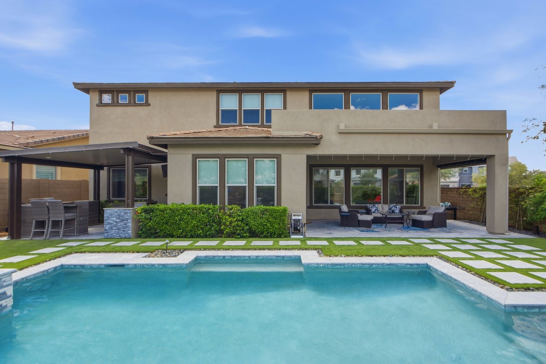
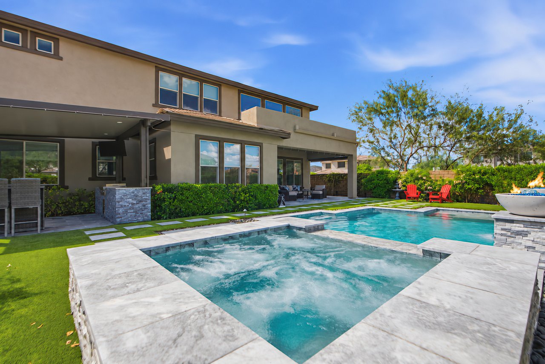
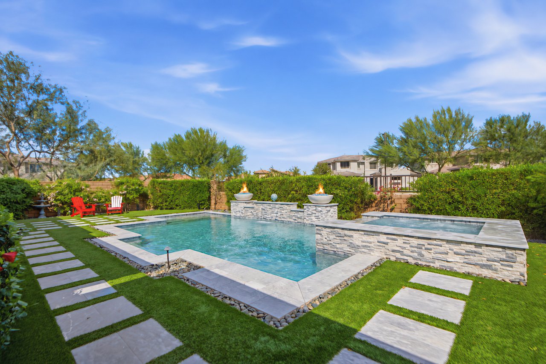
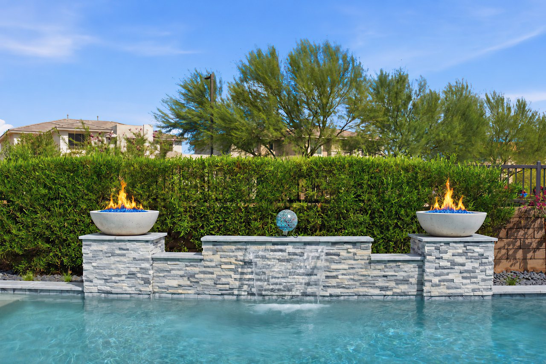
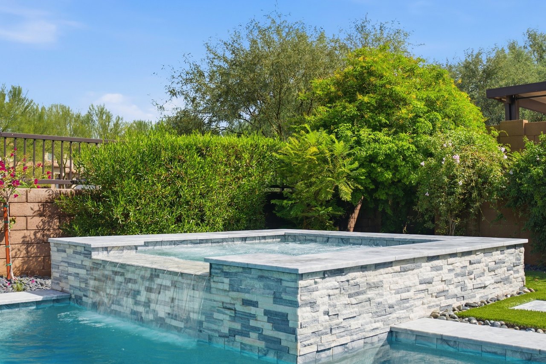
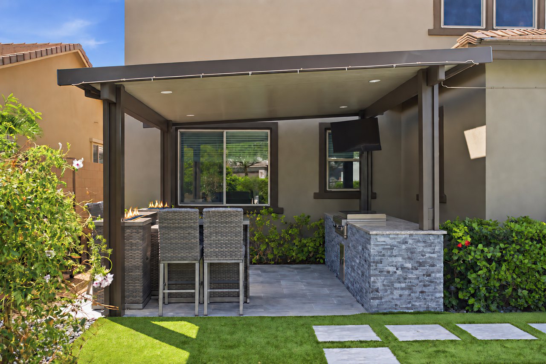
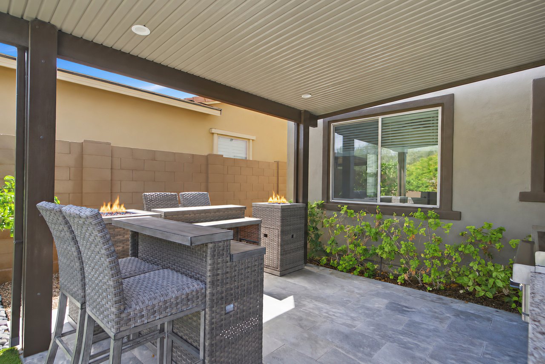
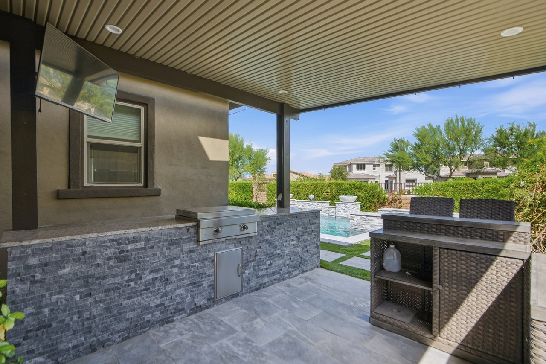
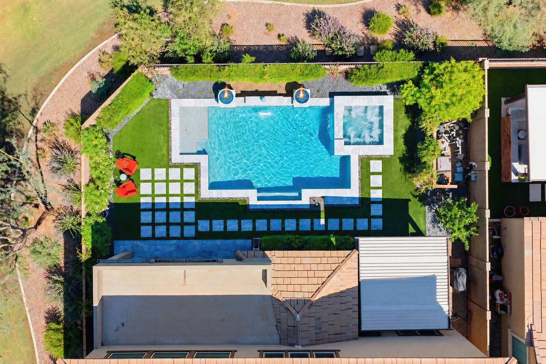
The resort-style backyard is designed for entertaining with a custom ozone pool and spa featuring water and fire elements, extensive landscaping and lighting, pergola with natural gas and electrical, high-grade misting system and teppanyaki grill.

Sky Crossing offers an exceptional community lifestyle with a community center, state-of-the-art fitness center, oversized heated community pool, splash pads, multiple parks, walking and biking trails, and an elementary school right within the neighborhood.

Ideally located just minutes from Desert Ridge Marketplace and the surrounding shopping, dining and entertainment, with convenient access to major highways for getting around the Valley.

5
beds

5
baths

8,384 Sq.Ft. lot

Gabriel Petratis

Gabriel Petratis

Stephanie Brewer

Stephanie Brewer

Features & Amenities

Interior

  • total bedrooms5
  • Total bathrooms5
  • full bathrooms4
  • half bathroom1
  • KITCHEN Executive kitchen island, Dovetail drawers with soft-close action and full-extension guides, Upgraded cabinetry throughout with soft-close doors, Granite/quartz countertops, Butler’s pantry, Updated backsplash, Reverse osmosis filtration system, Samsung dishwasher, Samsung microwave/oven, Gas cooktop setup, Additional oven configuration, Updated cabinet pulls and stainless-steel stove knobs
  • Laundry room Laundry drop-in sink and faucet, Laundry cabinets and countertop
  • Flooring Luxury vinyl plank flooring
  • other interior Features French doors at den, Mission-style stair rail upgrades, Electric/solar shades and casita shutters, Upgraded interior door style, Window treatments, Upgraded lights, fixtures and ceiling fans, Upgraded vanity lights and chandeliers, Shiplap architectural wall features

Area & Lot

  • Status Coming Soon
  • Total Area4,270 Sq.Ft.
  • Lot Area8,384 Sq.Ft.
  • TypeResidential
  • YEAR BUILT2019
  • NeighborhoodSky Crossing
  • Architecture StylesDesert Contemporary
  • Elementary SchoolSky Crossing Elementary School
  • Middle SchoolMountain Trail Middle School
  • High SchoolPinnacle High School
  • School DistrictParadise Valley Unified District

Exterior

  • STORIES2
  • Garage Space3
  • water SourceCity Water
  • utilitiesAPS; SW Gas
  • PoolCustom ozone pool & spa by Caribbean Pools with water features, fire features, separate natural gas heating for pool/spa and app-controlled operation
  • roofRadiant barrier at roof sheathing
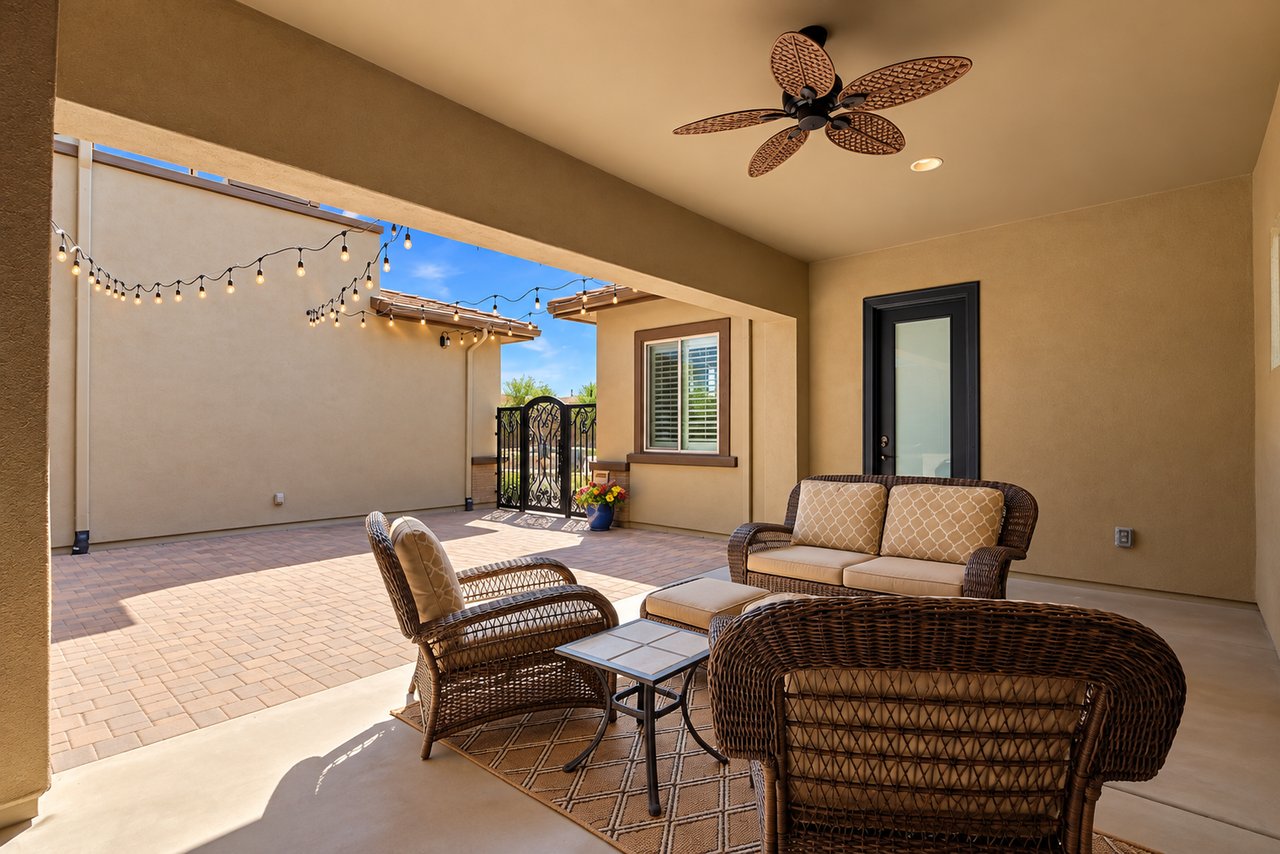
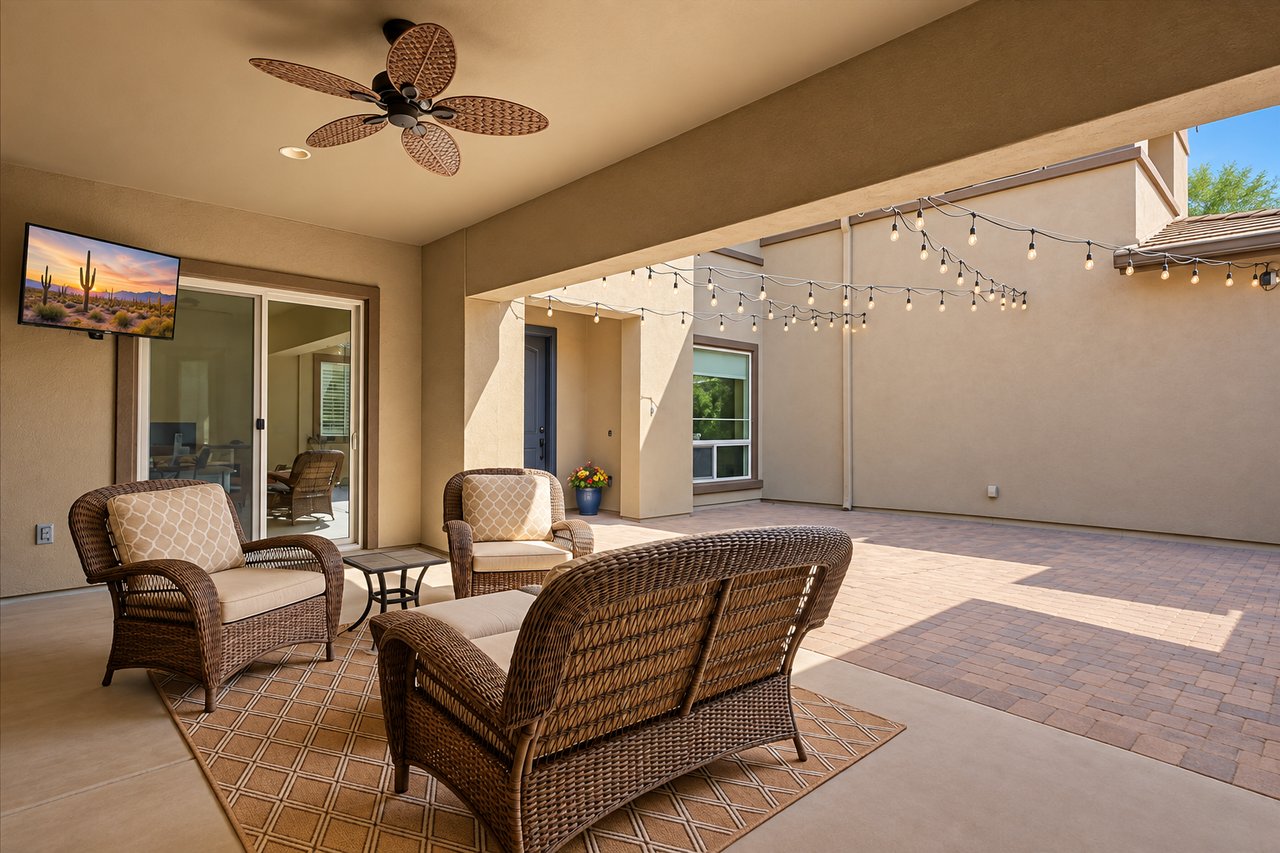
  • lot featuresCustom backyard landscaping, lighting and pergola with natural gas & electrical, High-grade misting system throughout courtyard, back patio and pergola with remote app control; new compressor pump, Teppanyaki grill, Custom wrought iron gate, New irrigation timer and valve system, Outdoor courtyard café lighting, Outdoor sunshade by Señor Mist
  • parkingGarage, Driveway
  • AIR CONDITIONINGHVAC overflow valve update by Hayes, Full HVAC servicing by Air Zone, New casita HVAC compressor by Oasis Air

Sky Crossing

Nestled in the heart of North Phoenix, Sky Crossing is a vibrant master-planned community that blends modern living with natural beauty. This sought-after neighborhood offers a range of beautifully designed homes and amenities, creating the perfect environment for families, professionals, and anyone seeking an active, connected lifestyle.

Explore

Work With Us

Flagstaff, Sedona, and Tucson all offer their perks within hours of each other. Helping buyers, sellers, and investors achieve their goals makes what we do worth it!

Follow Us on Instagram