
Coming Soon
3521 E Adobe Dr
3521 E Adobe Dr, Phoenix, AZ 85050
3521 E Adobe Dr, Phoenix, AZ 85050
Designer Finishes, Exceptional Privacy & Resort-Style Living in Sky Crossing
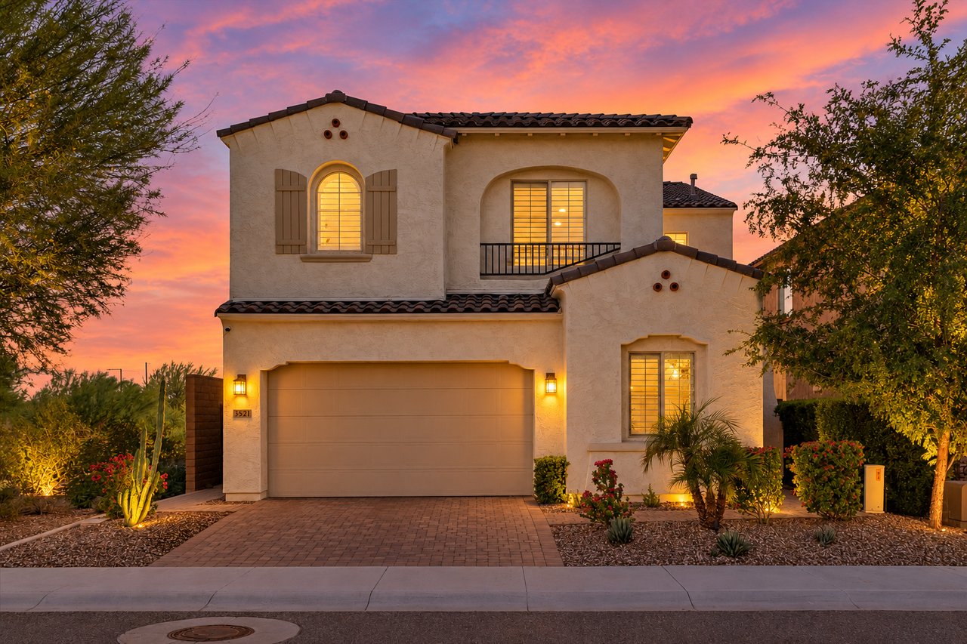
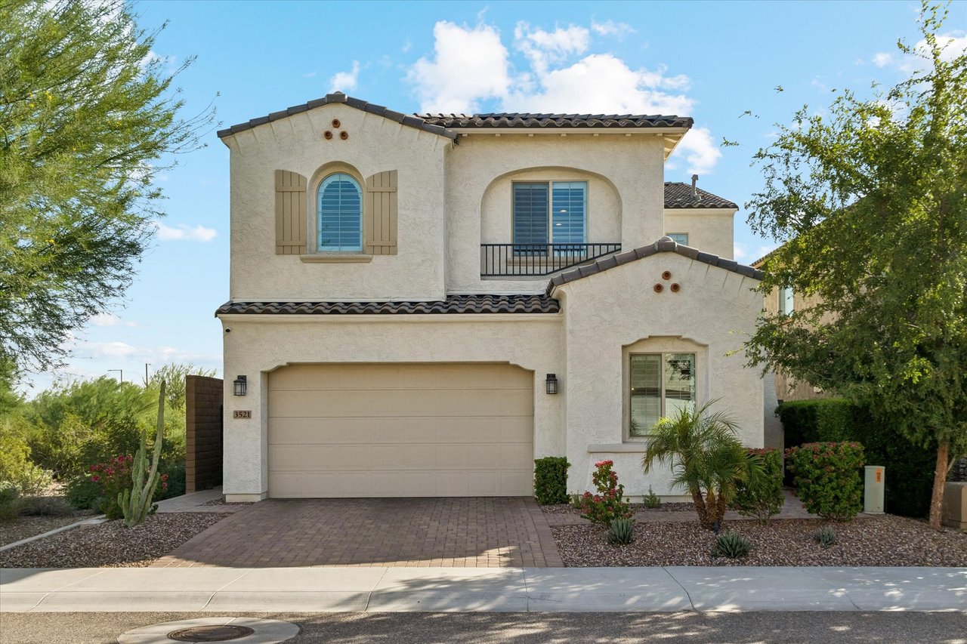
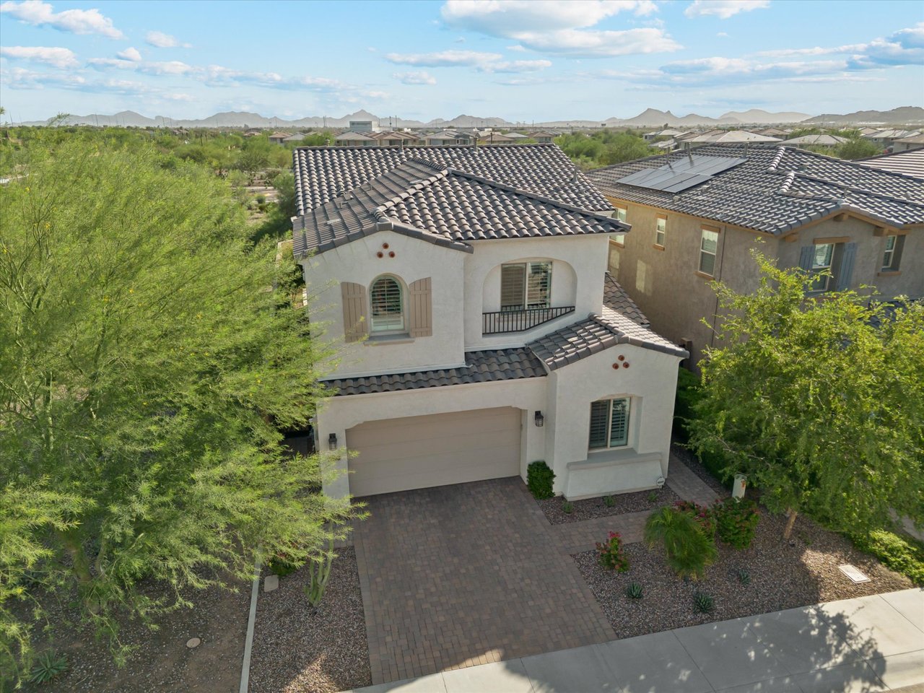
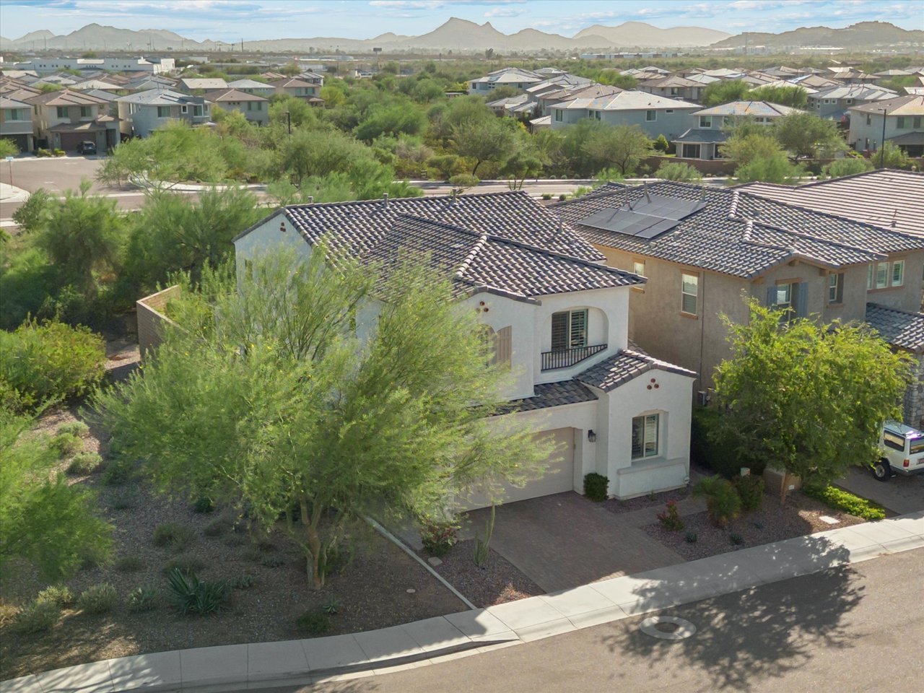
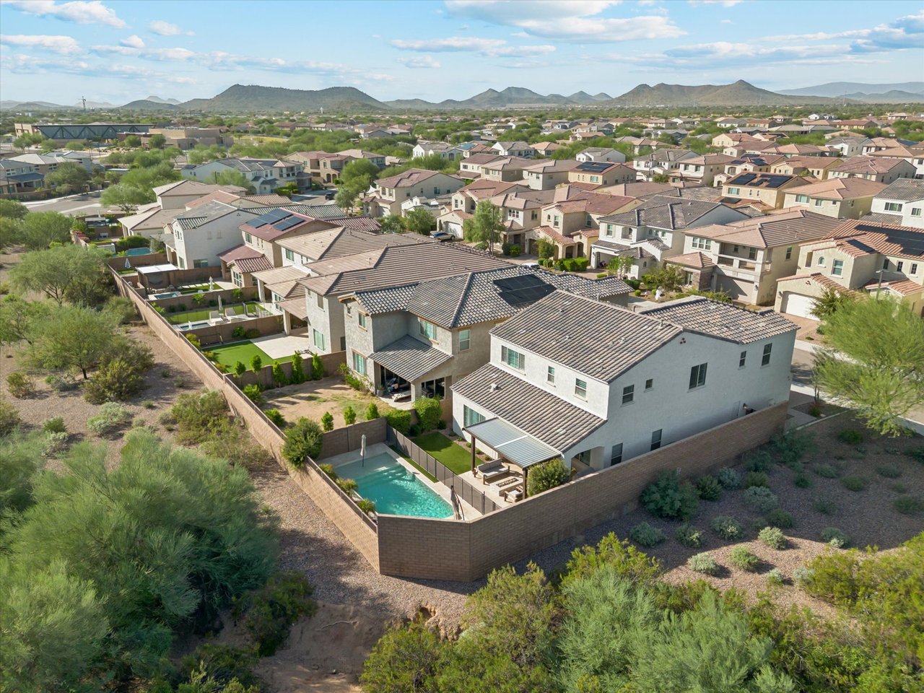
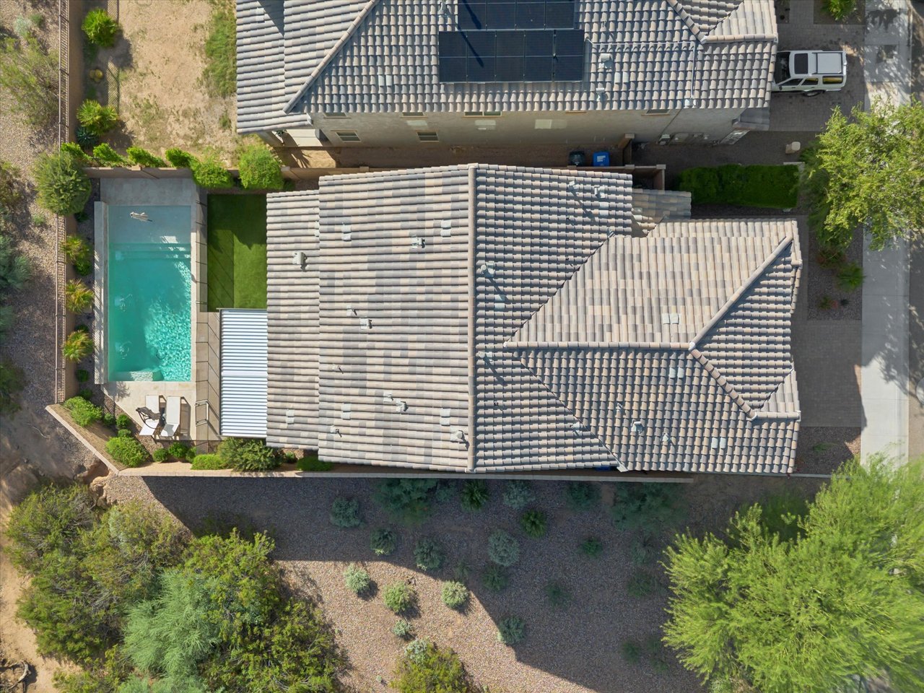
Welcome to an exceptional opportunity in the highly sought-after Sky Crossing community of North Phoenix, where sophisticated design, thoughtful upgrades, and incredible privacy come together in this stunning Taylor Morrison Marigold floor plan. Situated on a premium north/south-facing corner lot with neighboring homes on only one side, this beautifully appointed residence shows like a model home, with no expense spared in creating a space that is as functional as it is impressive.
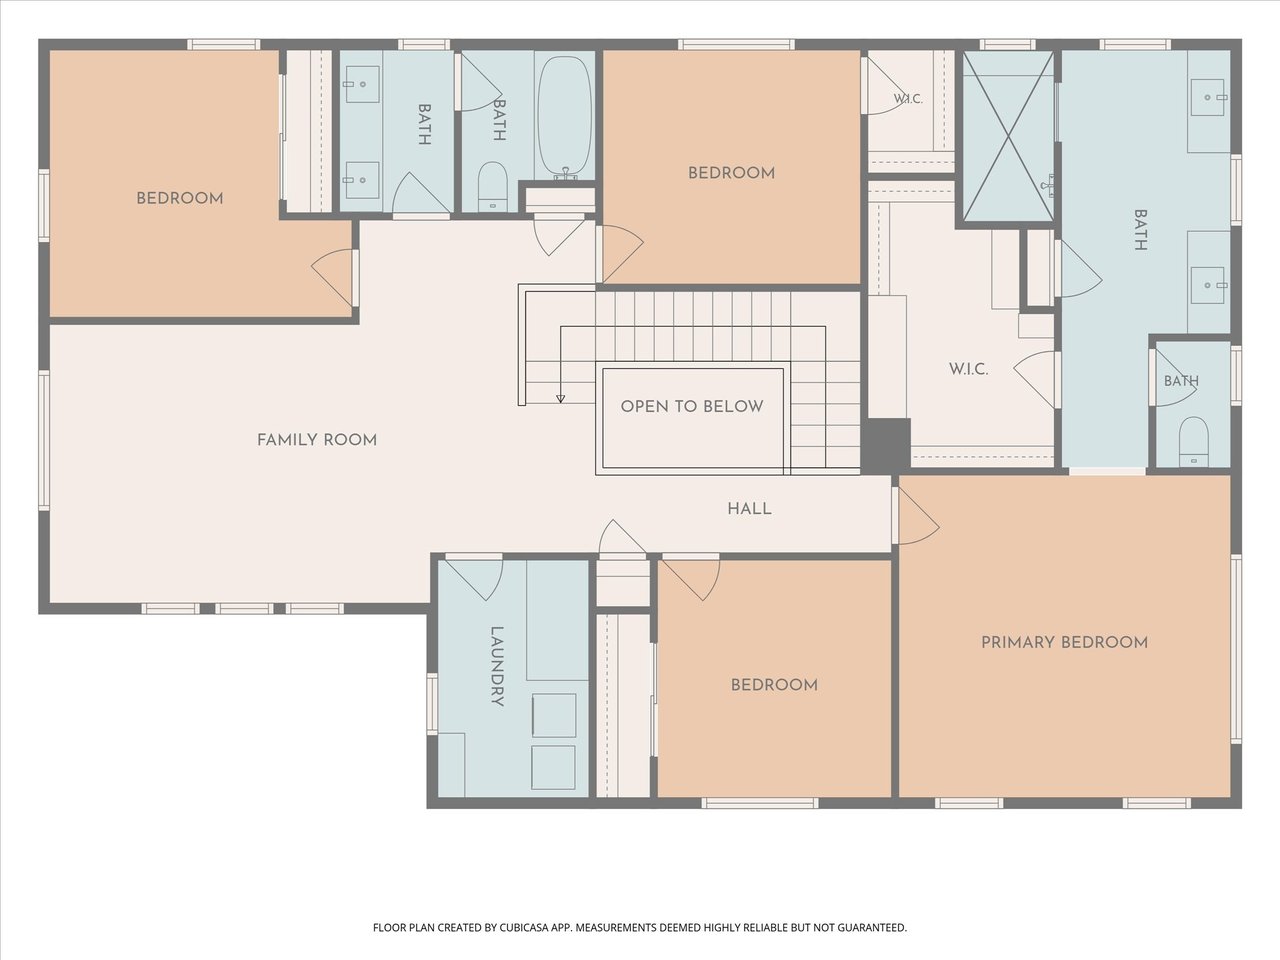
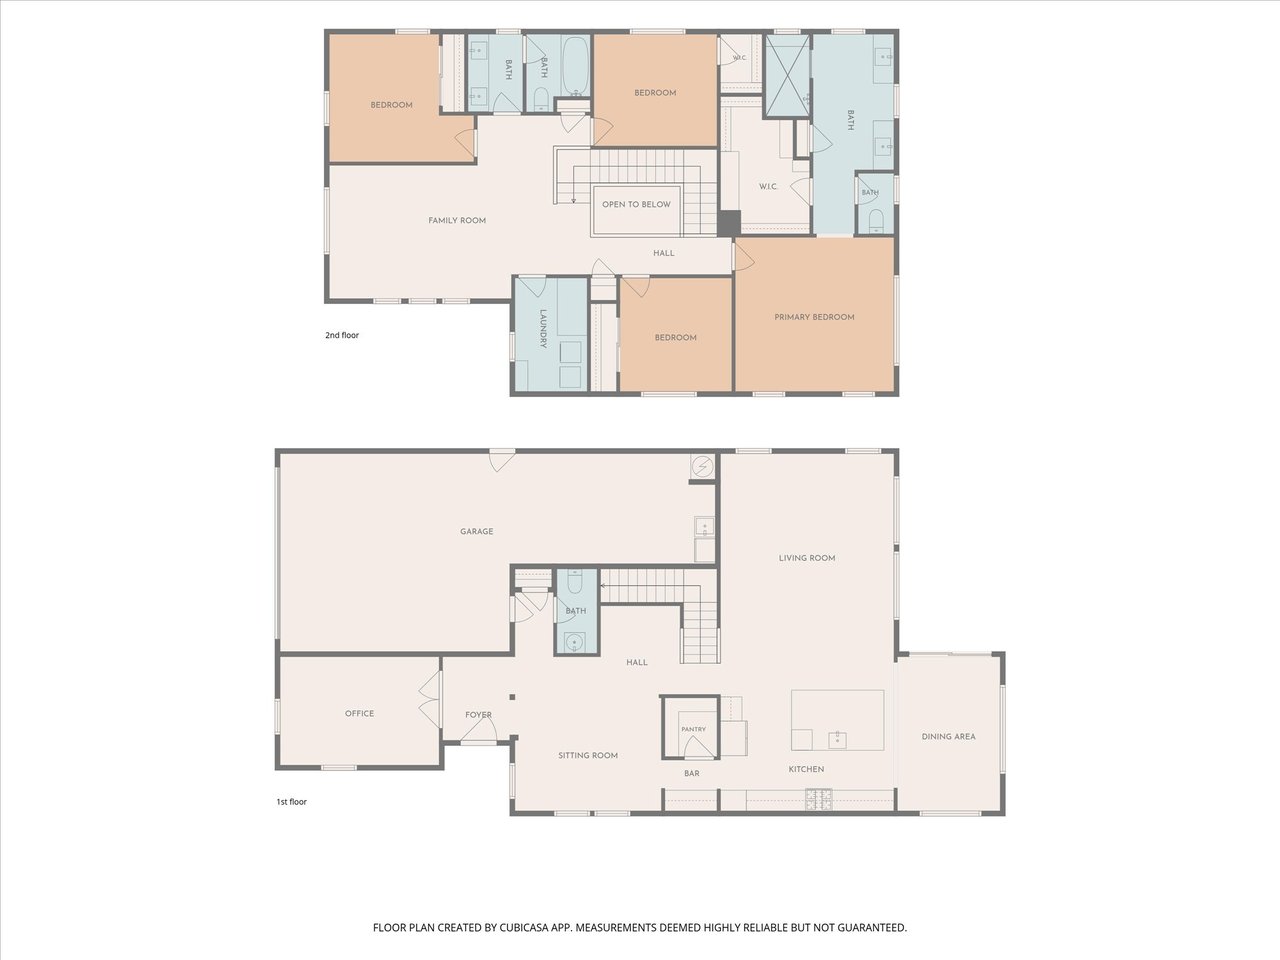
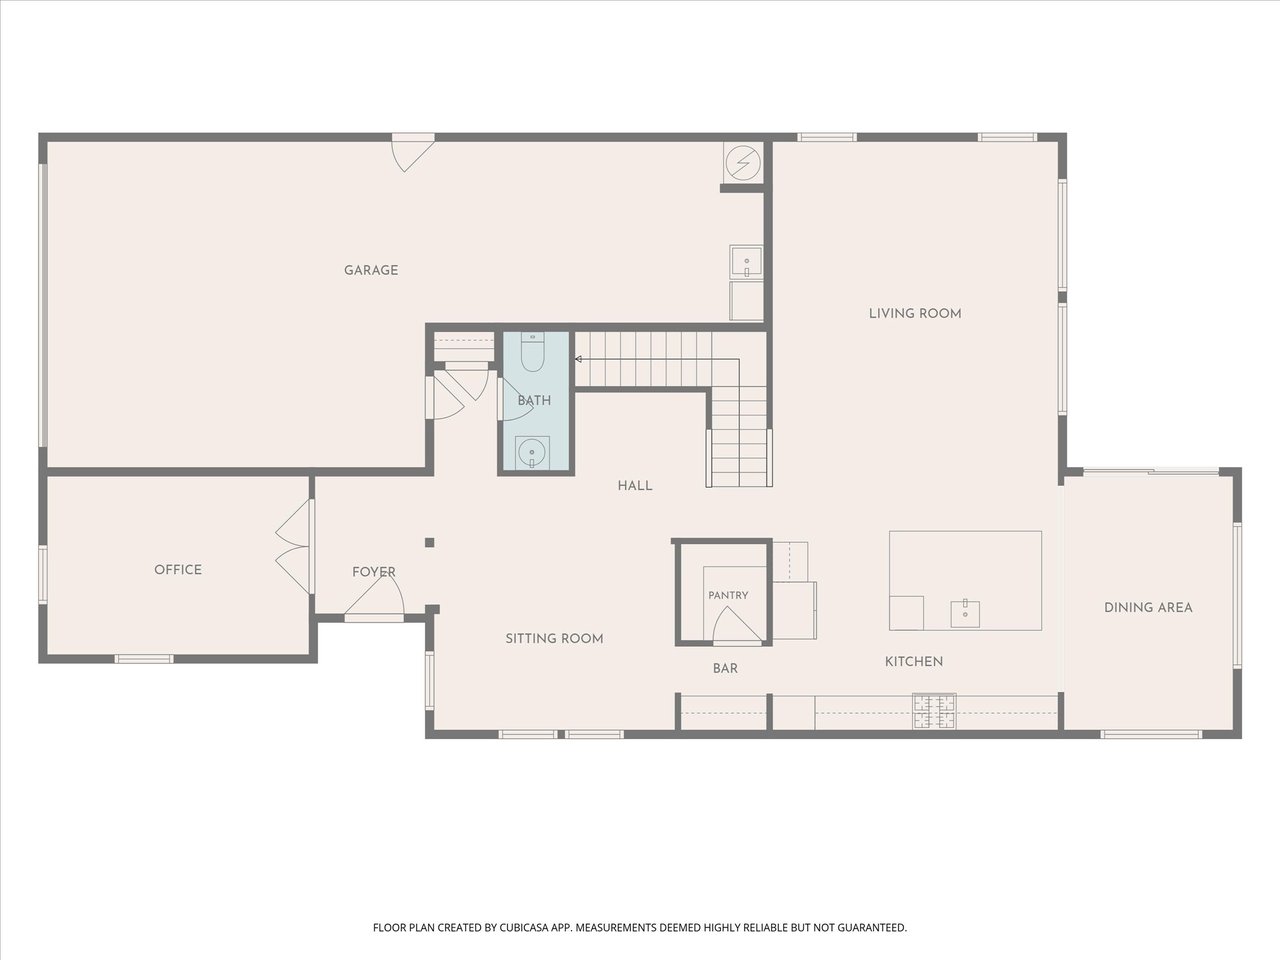
Offering 3,347 square feet, 4 bedrooms, 2.5 bathrooms, a dedicated home office, spacious upstairs loft, and 3-car tandem garage, this home features a versatile floor plan complemented by designer finishes and meticulous attention to detail throughout.
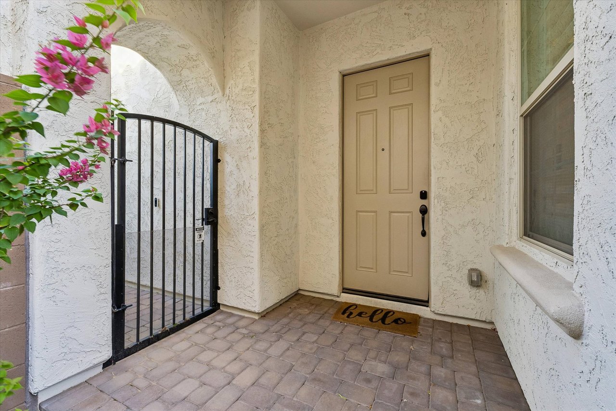
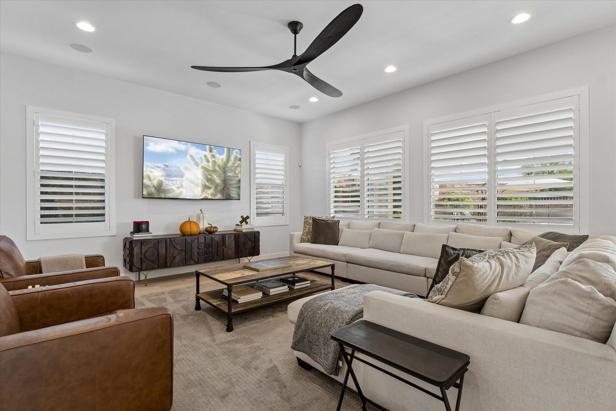
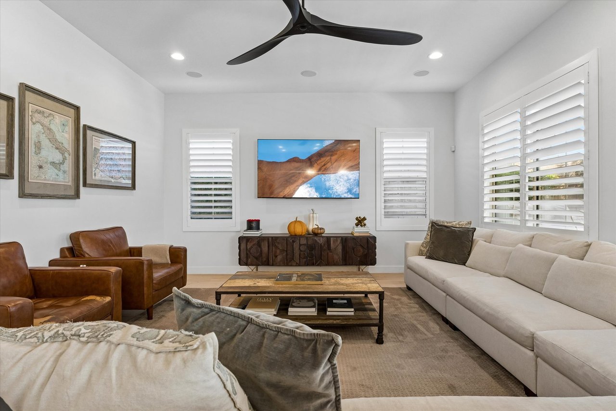
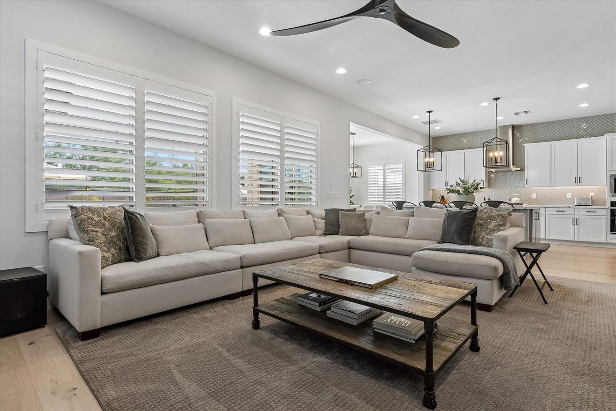
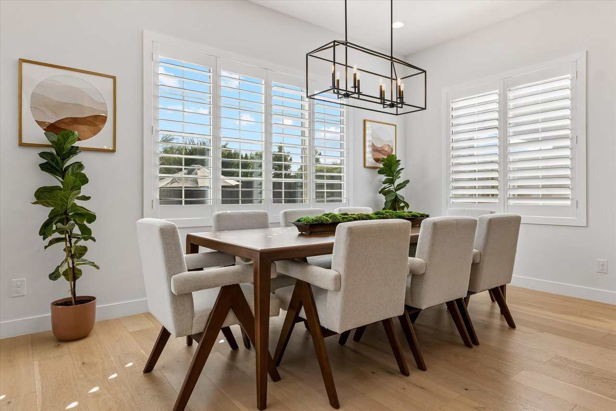
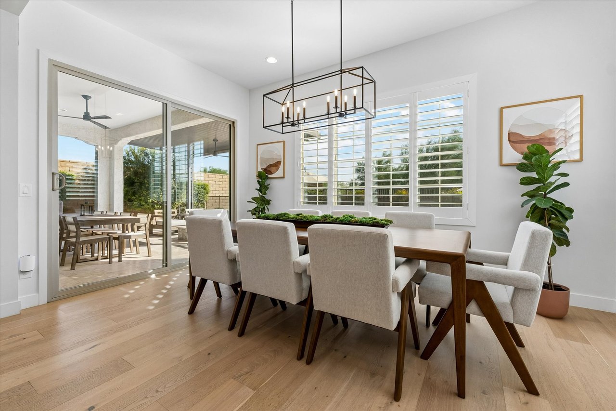
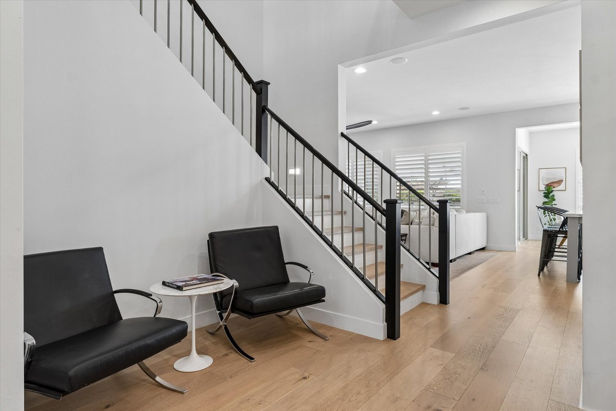
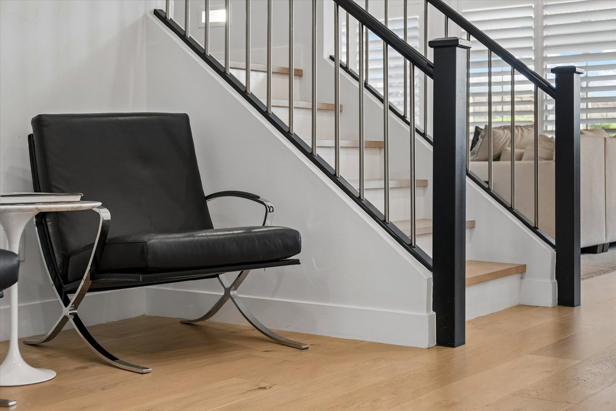
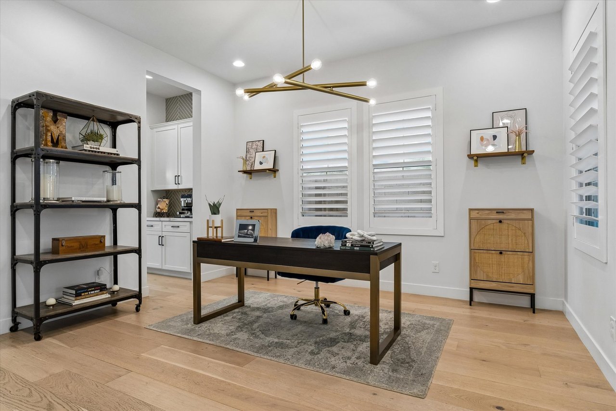
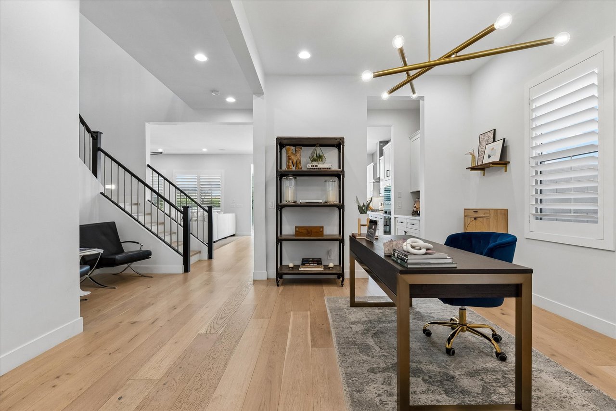
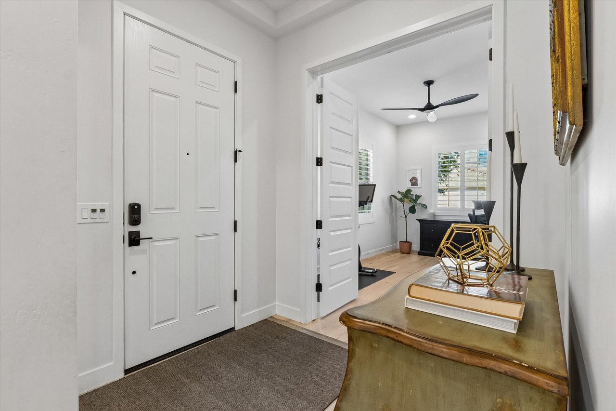
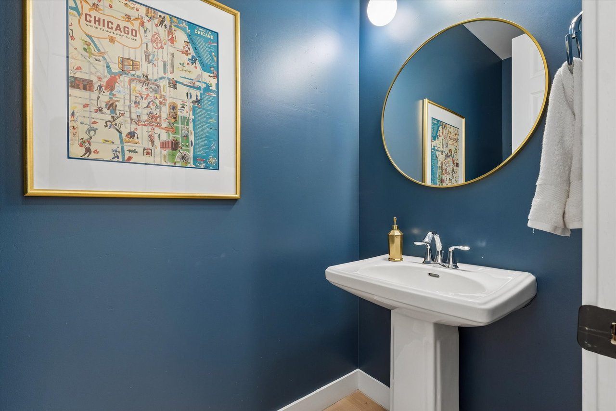
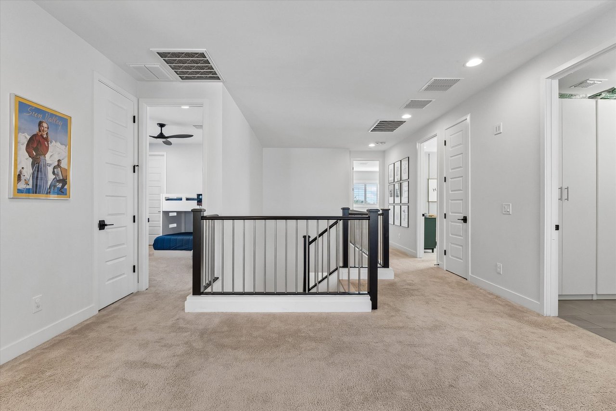
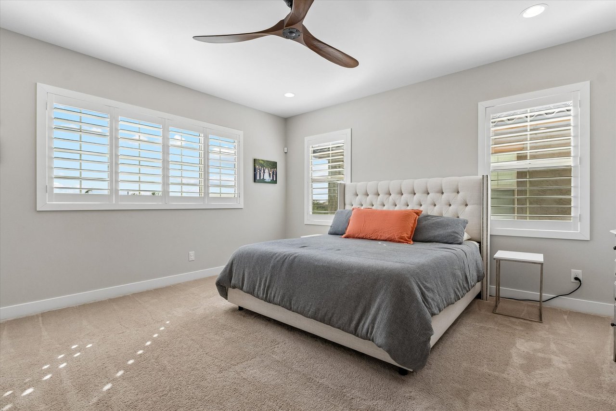
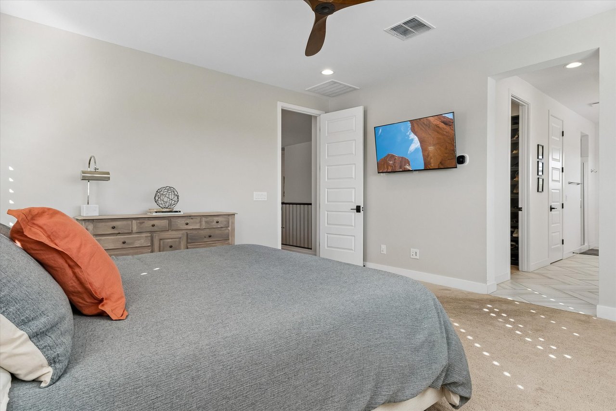
From the moment you enter, the quality of the upgrades is immediately apparent. Gorgeous white oak engineered hardwood flooring extends throughout the main level and staircase, complemented by modern metal stair railings, solid-core interior doors, matte black hardware, plantation shutters, and designer Benjamin Moore paint. Every detail has been carefully selected to create a timeless, elevated aesthetic that feels straight out of a luxury design magazine.
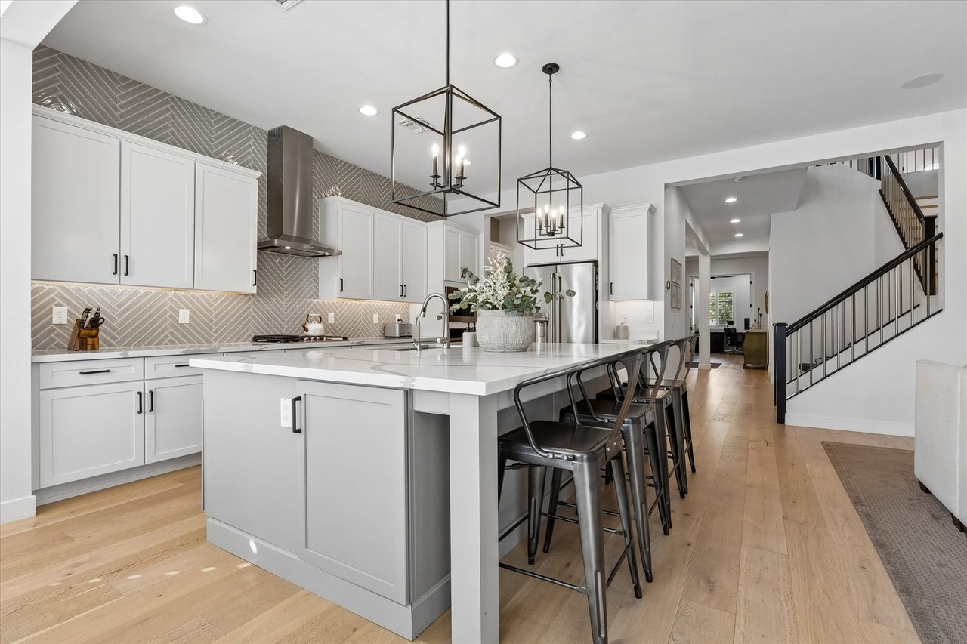
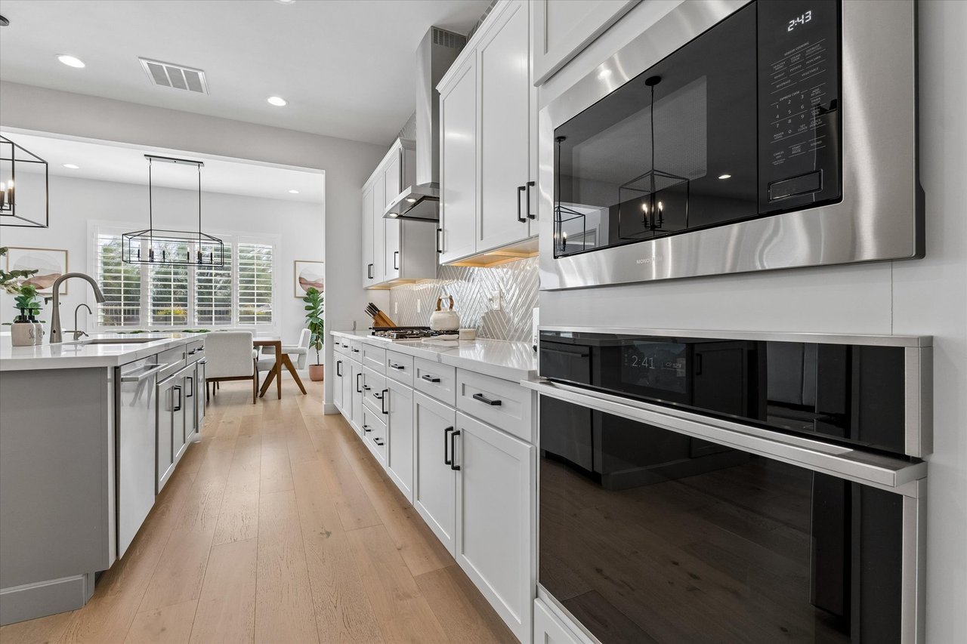
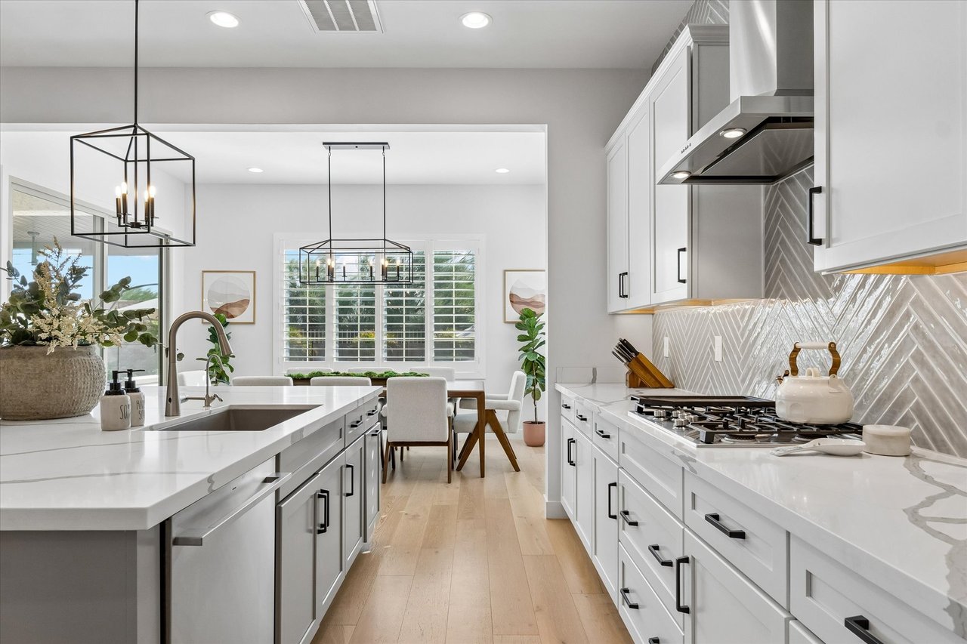
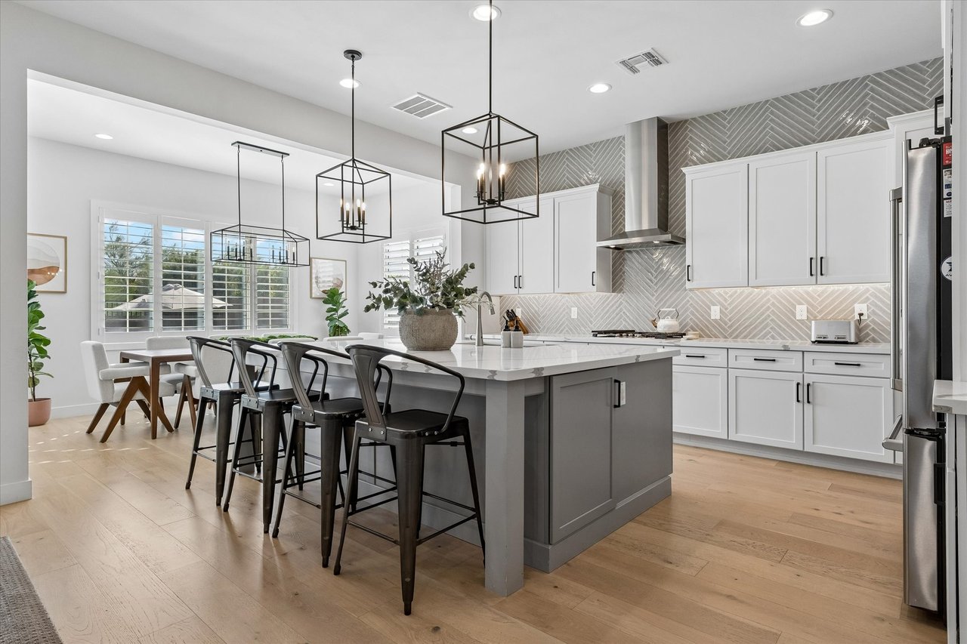
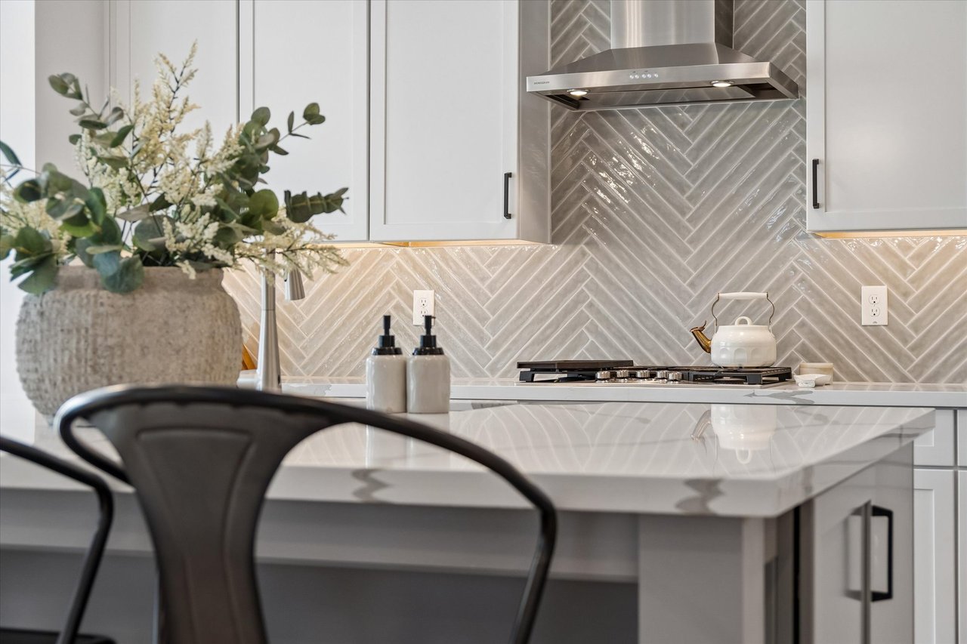
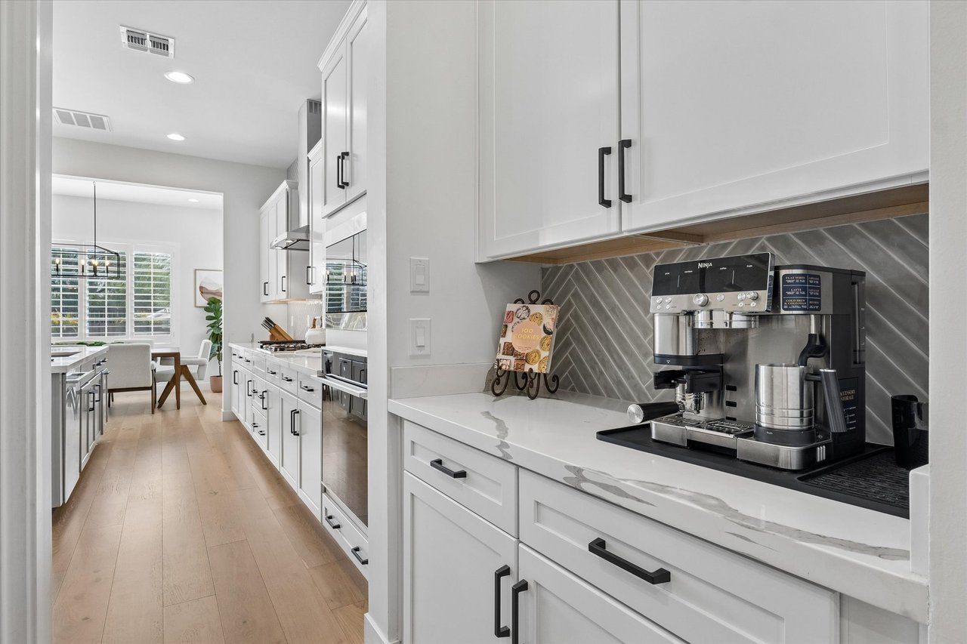
At the heart of the home, the gourmet kitchen is a true showpiece, featuring an impressive GE Monogram appliance package with a six-burner gas range, extra-tall shaker-style cabinetry, a designer backsplash extending to the ceiling, upgraded granite sink, and thoughtfully designed storage. Under-cabinet lighting, a dedicated coffee bar, and beautiful designer fixtures complete this exceptional space, perfect for everyday living and entertaining alike.
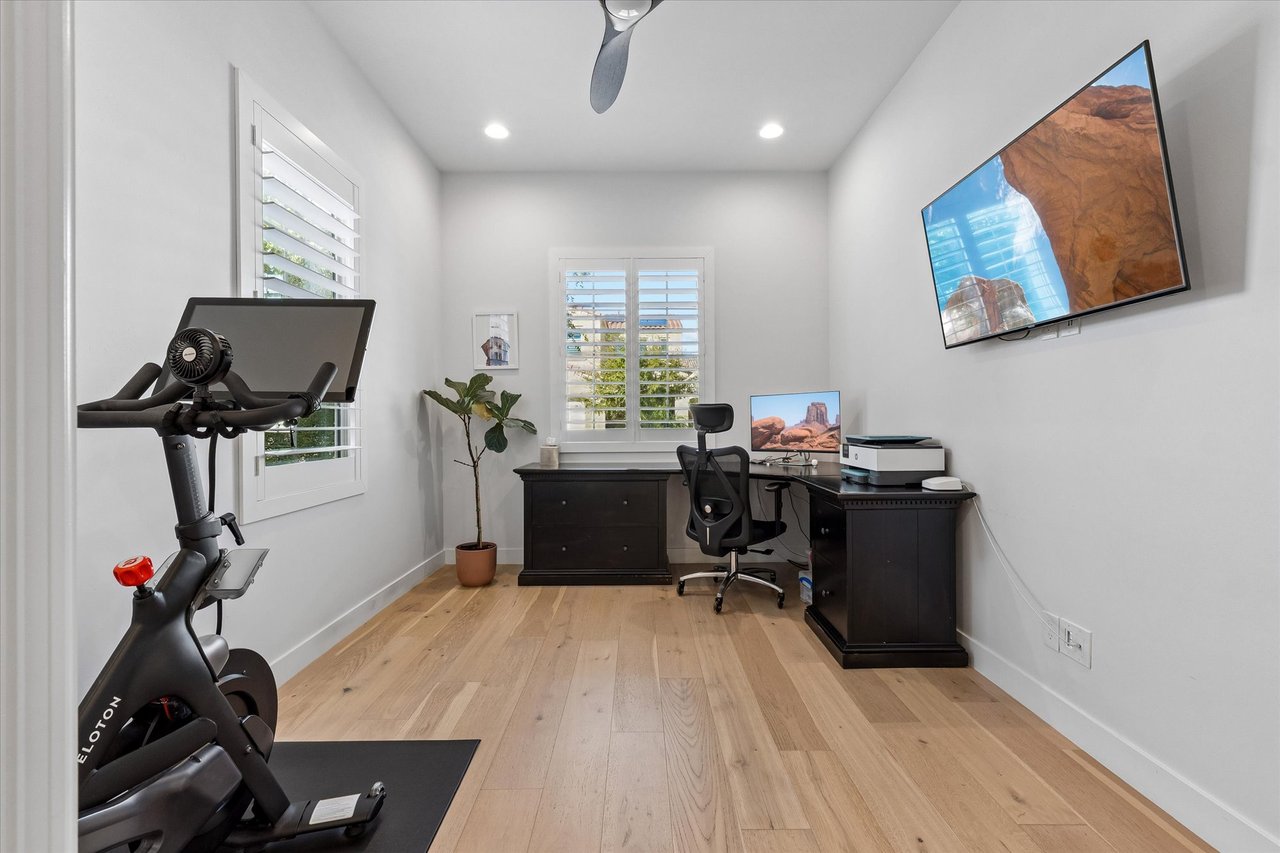
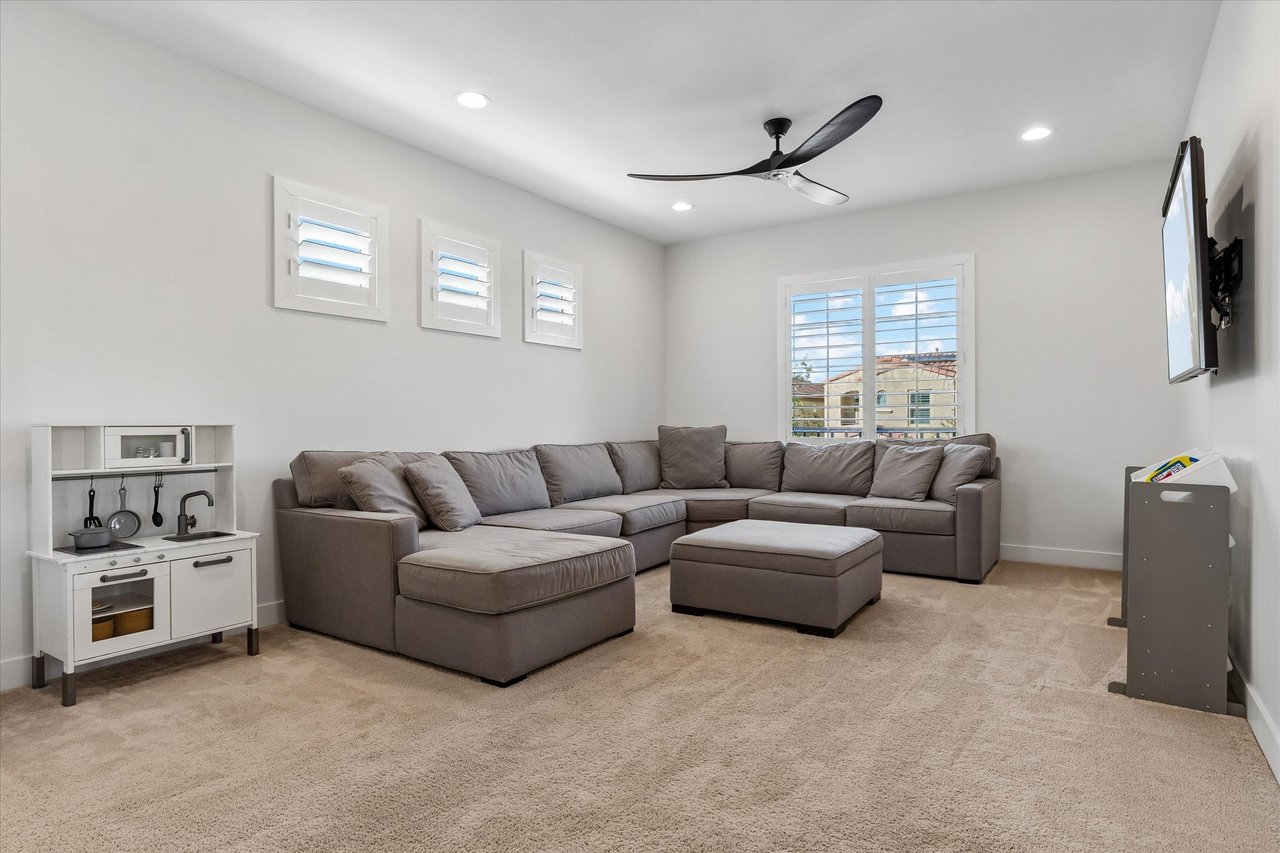
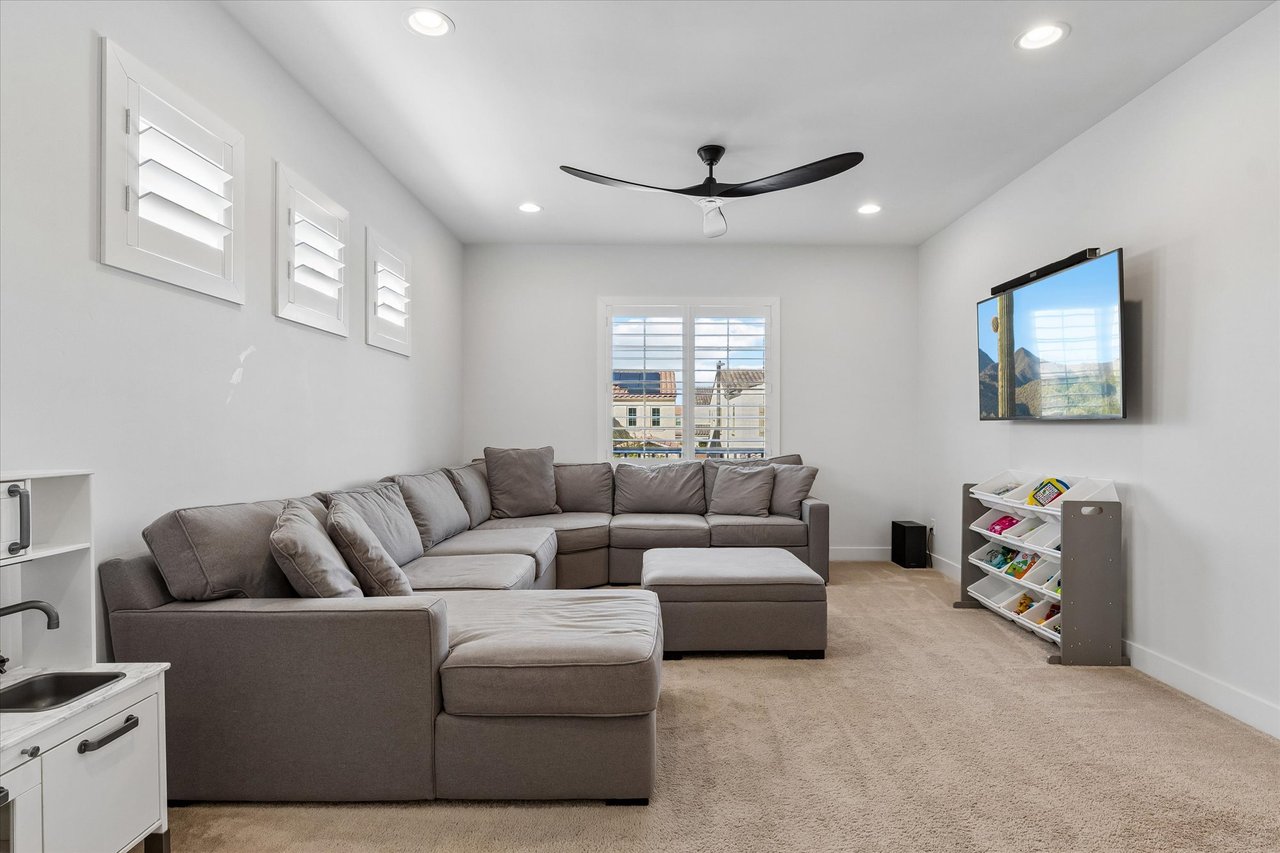
The inviting great room features built-in surround sound, while premium Visual Comfort ceiling fans and carefully curated lighting add another layer of sophistication throughout the home. A dedicated office with upgraded French doors provides an ideal work-from-home setting, while the upstairs loft offers additional flexibility for a media room, playroom, or second living area.
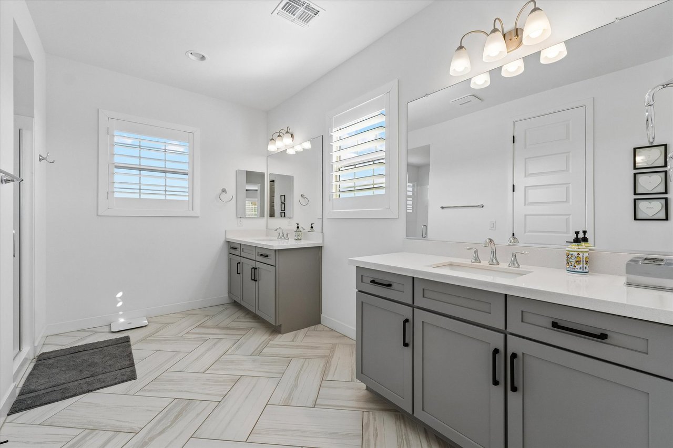
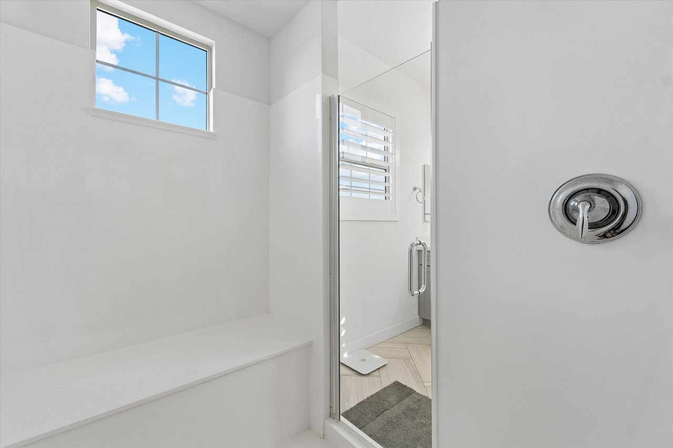
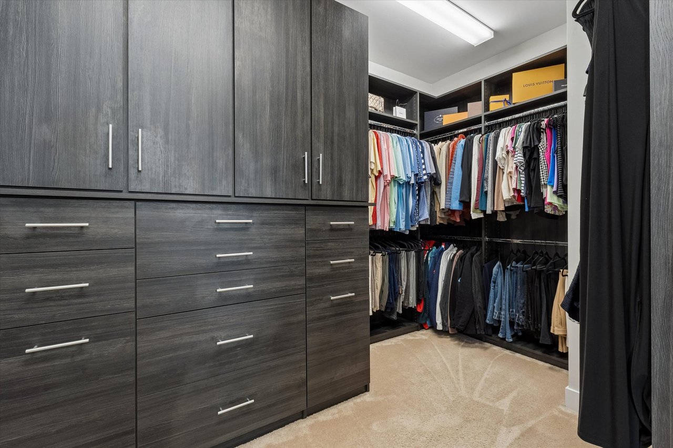
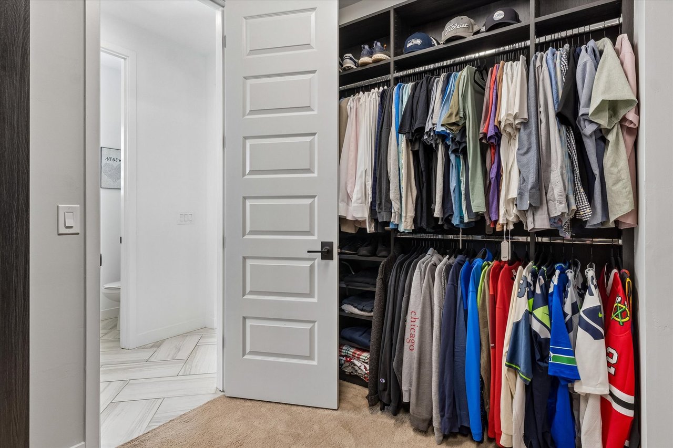
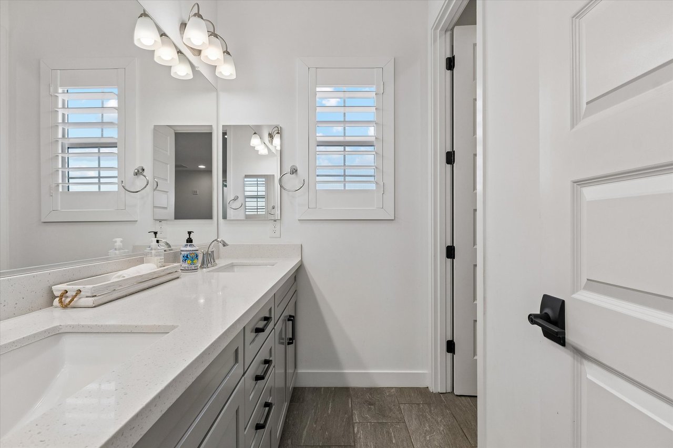
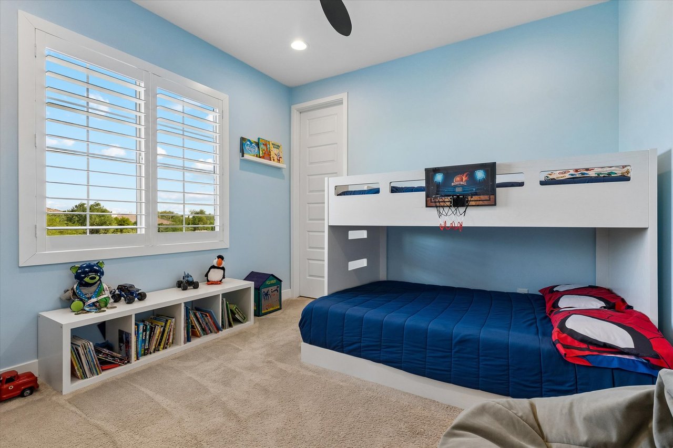
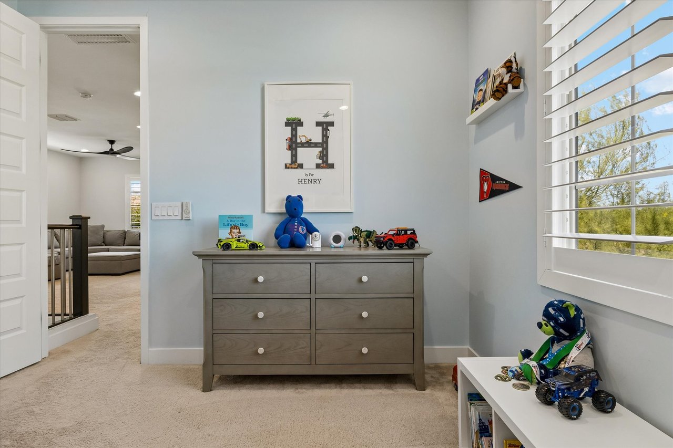
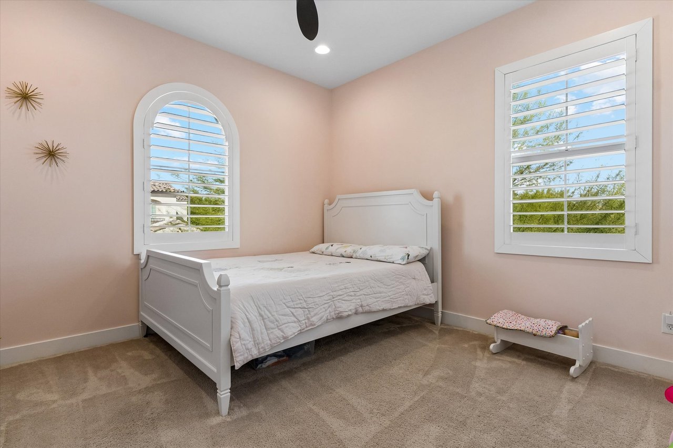
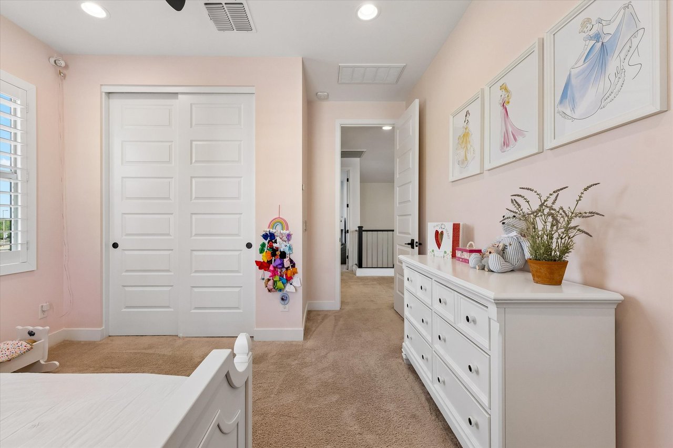
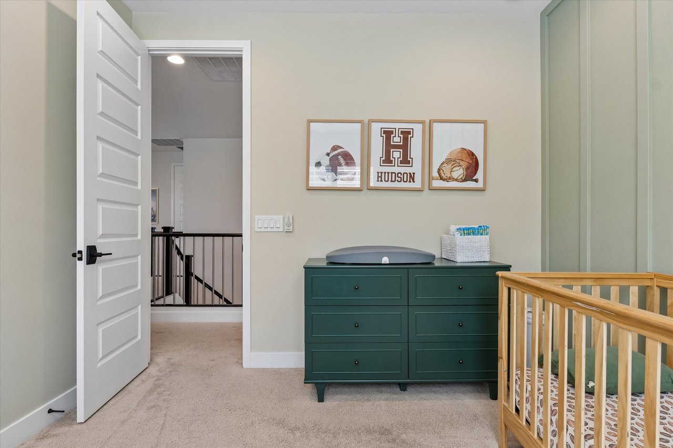
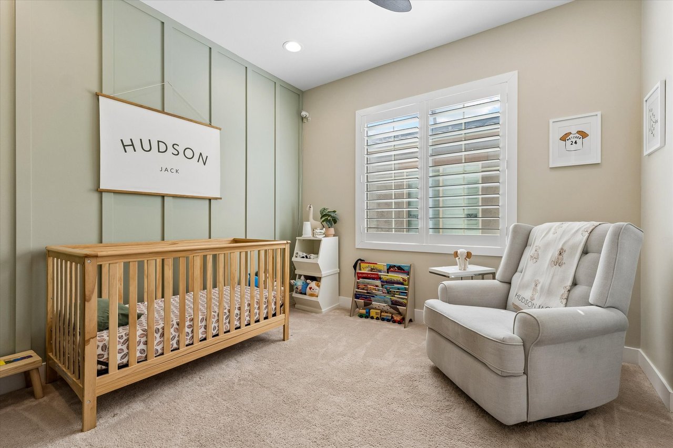
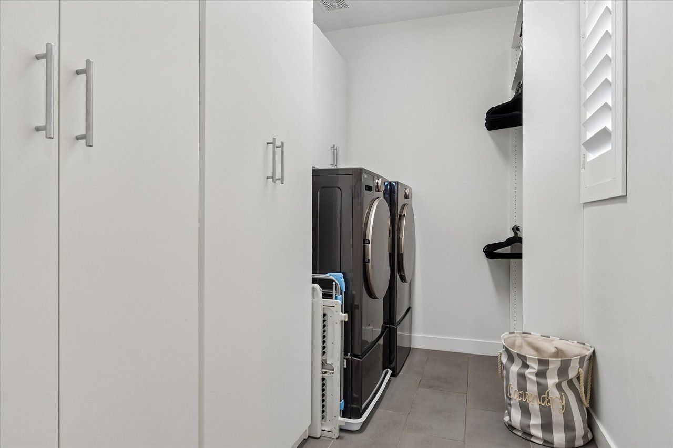
The primary suite continues the home's elevated design with a custom-designed closet and beautifully upgraded bathroom featuring herringbone tile. Additional bedrooms feature thoughtful design details, while the upstairs laundry room has been enhanced with floor-to-ceiling custom cabinetry, hanging racks, and upgraded flooring.
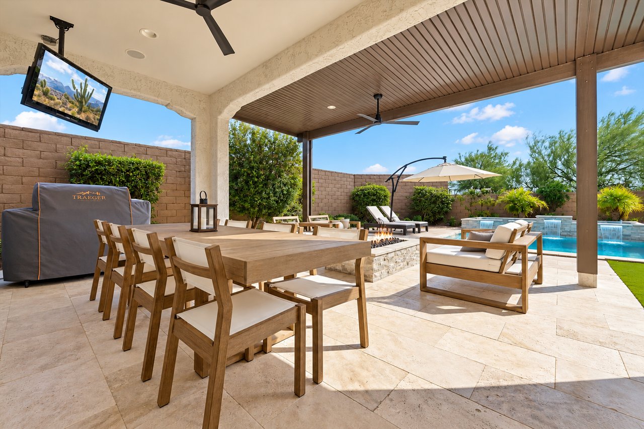
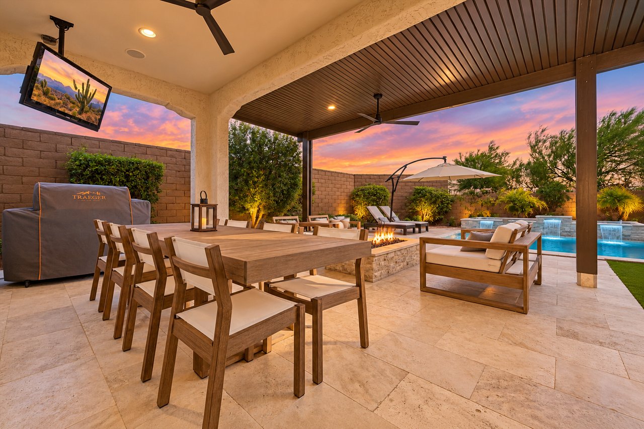
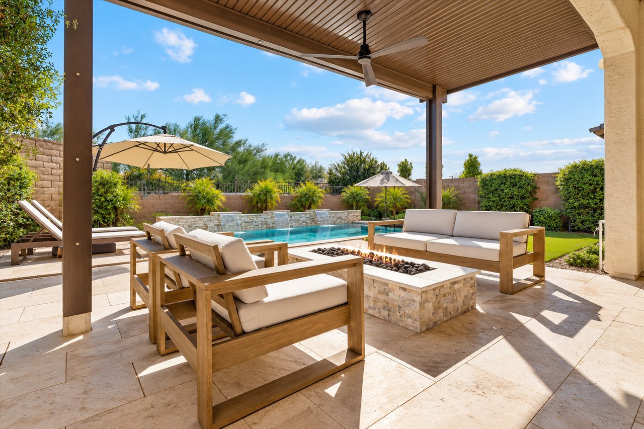
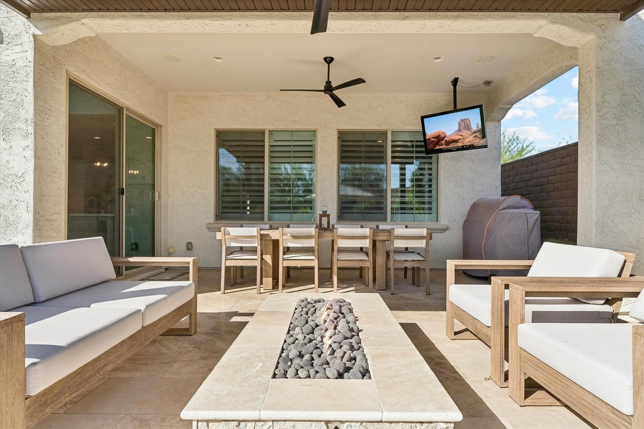
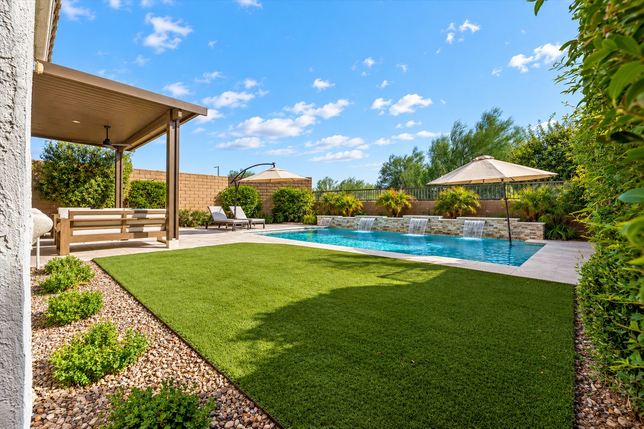
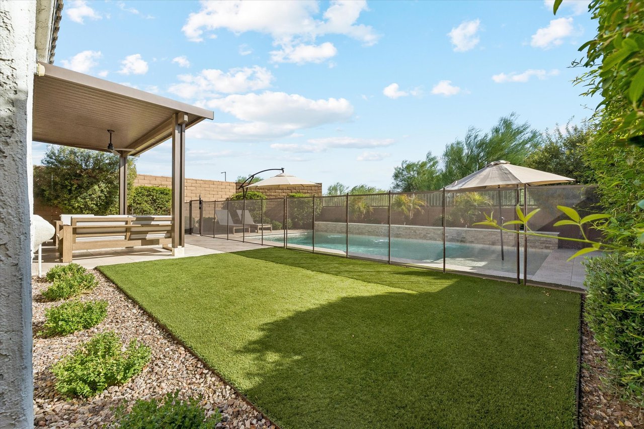
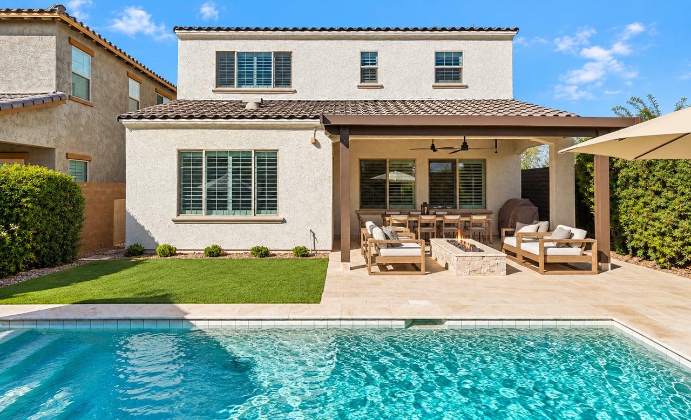
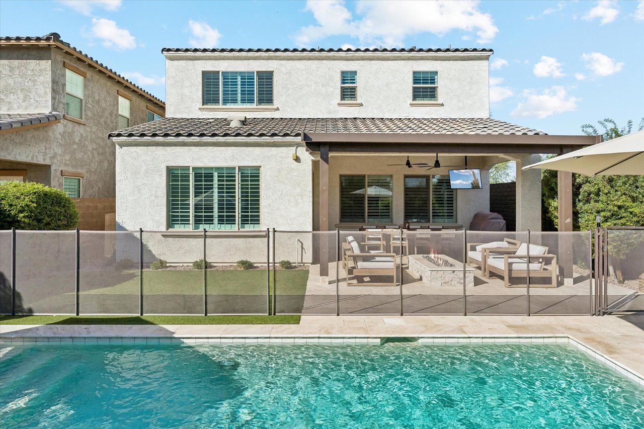
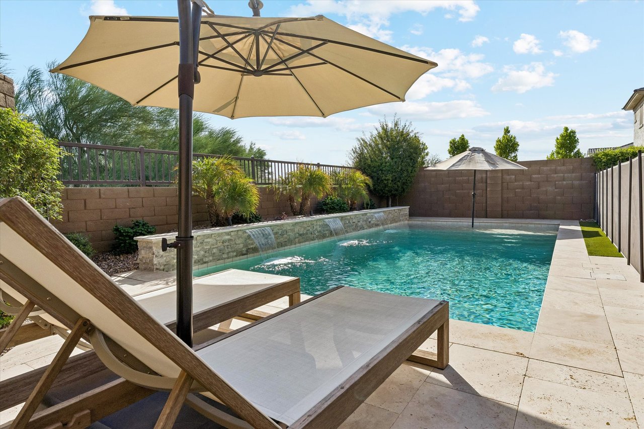
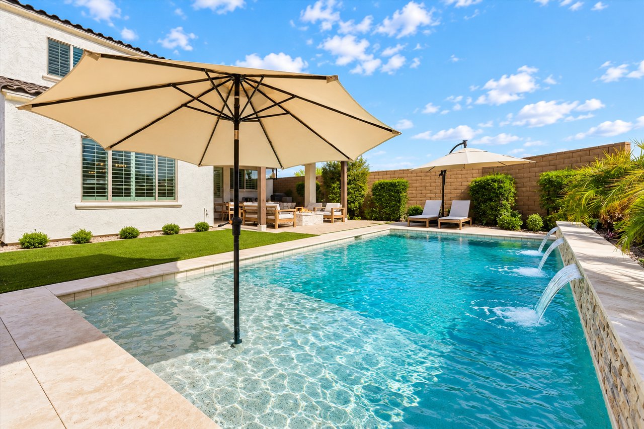
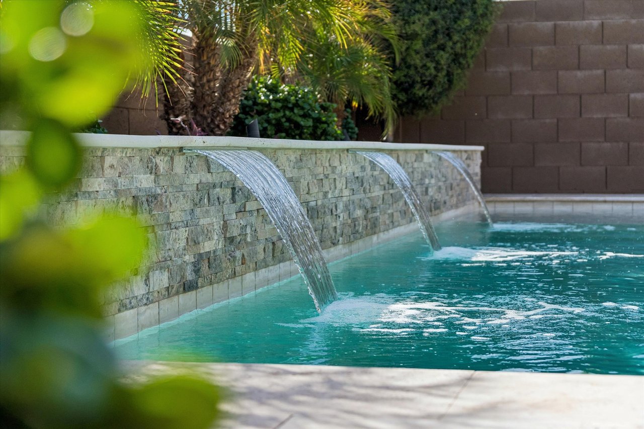
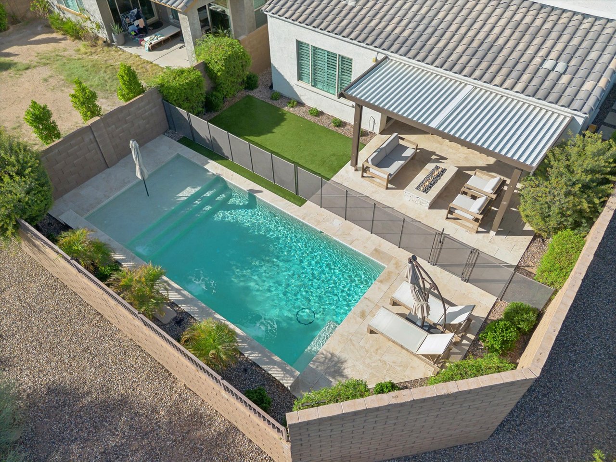
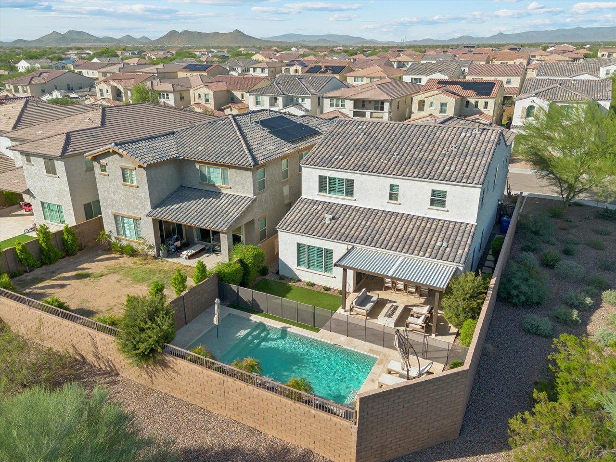
Step outside to your own private resort. The backyard is an entertainer's dream, featuring a sparkling in-ground swimming pool with Pentair equipment, built-in gas firepit, outdoor surround sound, and beautiful limestone pavers. Inspired by the relaxed elegance of Santa Barbara, the outdoor spaces feature mature landscaping, charming flower trellises, and ambient landscape lighting, creating an inviting setting for everything from quiet mornings to evenings spent entertaining.
What truly distinguishes this property is its rare corner-lot setting. With neighboring homes on only one side and a mature, tree-lined backdrop, the backyard offers an exceptional sense of privacy that is increasingly difficult to find in newer North Phoenix communities. The desirable north/south exposure further enhances this premium setting.
Additional upgrades include a whole-home water softener, reverse osmosis filtration system, Nest smart doorbell and security cameras, Alarm.com security system, and numerous other thoughtful enhancements throughout.
Located in Sky Crossing, one of North Phoenix's most desirable master-planned communities, residents enjoy access to a beautiful community center, state-of-the-art fitness center, heated resort-style pool, splash pads, neighborhood parks, walking and biking trails, and Sky Crossing Elementary School. Just minutes from Desert Ridge Marketplace, High Street, shopping, dining, entertainment, and convenient access to Loop 101 and State Route 51, this location offers an exceptional blend of neighborhood charm and everyday convenience.
For buyers searching for a luxury home in Sky Crossing, a highly upgraded Taylor Morrison Marigold floor plan, or a move-in-ready 3,347-square-foot North Phoenix home with a private pool, home office, loft, and 3-car garage near Desert Ridge, 3521 E Adobe Drive is truly something special.
A rare combination of designer style, extensive upgrades, resort-style outdoor living, and exceptional privacy. This is Sky Crossing living at its finest.
4
beds
2.5
baths
3,347 Sq.Ft. LIVING AREA


Nestled in the heart of North Phoenix, Sky Crossing is a vibrant master-planned community that blends modern living with natural beauty. This sought-after neighborhood offers a range of beautifully designed homes and amenities, creating the perfect environment for families, professionals, and anyone seeking an active, connected lifestyle.
Explore