Leave a Message

Thank you for your message. We will be in touch with you shortly.

6583 S TERESA Drive
6583 S TERESA Drive
6583 S TERESA Drive
6583 S TERESA Drive
6583 S TERESA Drive
6583 S TERESA Drive
6583 S TERESA Drive
6583 S TERESA Drive
6583 S TERESA Drive
6583 S TERESA Drive
6583 S TERESA Drive
6583 S TERESA Drive
6583 S TERESA Drive
6583 S TERESA Drive
6583 S TERESA Drive
6583 S TERESA Drive
6583 S TERESA Drive
6583 S TERESA Drive
6583 S TERESA Drive
6583 S TERESA Drive
6583 S TERESA Drive
6583 S TERESA Drive
6583 S TERESA Drive
6583 S TERESA Drive
6583 S TERESA Drive
6583 S TERESA Drive
6583 S TERESA Drive
6583 S TERESA Drive
6583 S TERESA Drive
6583 S TERESA Drive
6583 S TERESA Drive
6583 S TERESA Drive
6583 S TERESA Drive
6583 S TERESA Drive
SEE ALL PHOTOS
6583 S TERESA Drive
6583 S TERESA Drive
6583 S TERESA Drive
6583 S TERESA Drive
6583 S TERESA Drive
6583 S TERESA Drive
6583 S TERESA Drive
6583 S TERESA Drive
6583 S TERESA Drive
6583 S TERESA Drive
6583 S TERESA Drive
6583 S TERESA Drive
6583 S TERESA Drive
6583 S TERESA Drive
6583 S TERESA Drive
6583 S TERESA Drive
6583 S TERESA Drive
6583 S TERESA Drive
6583 S TERESA Drive
6583 S TERESA Drive
6583 S TERESA Drive
6583 S TERESA Drive
6583 S TERESA Drive
6583 S TERESA Drive
6583 S TERESA Drive
6583 S TERESA Drive
6583 S TERESA Drive
6583 S TERESA Drive
6583 S TERESA Drive
6583 S TERESA Drive
6583 S TERESA Drive
6583 S TERESA Drive
6583 S TERESA Drive
6583 S TERESA Drive
Courtesy of RE/MAX Fine Properties
For Sale

6583 S TERESA Drive

6583 S TERESA Drive, Chandler, AZ 85249

$735,000
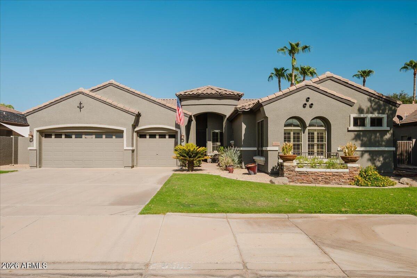
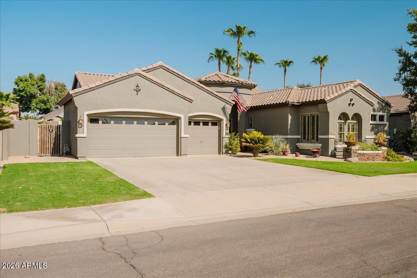
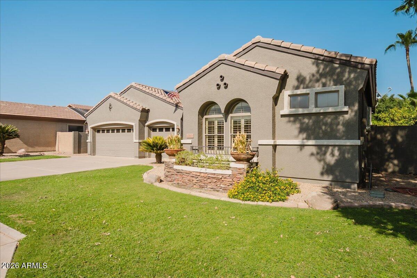
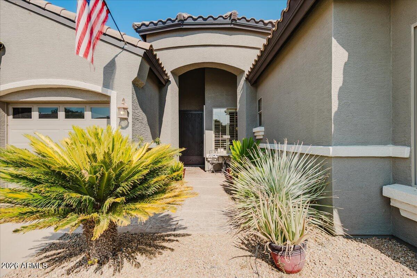
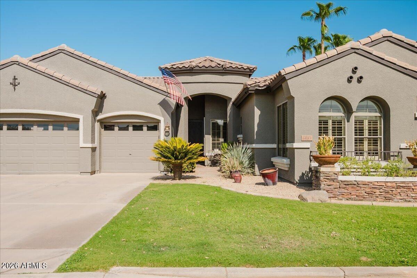
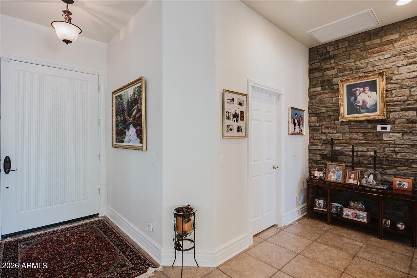
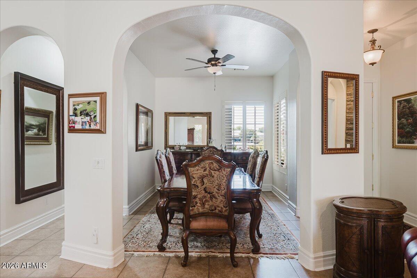
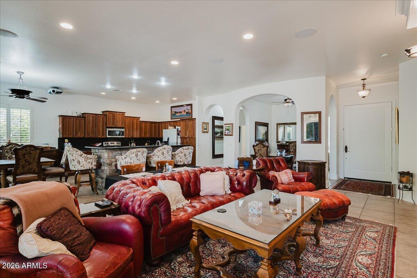
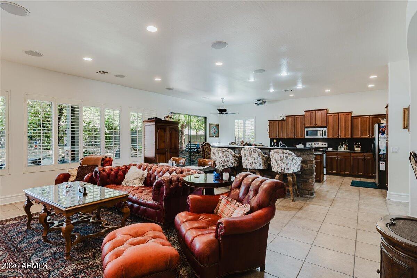
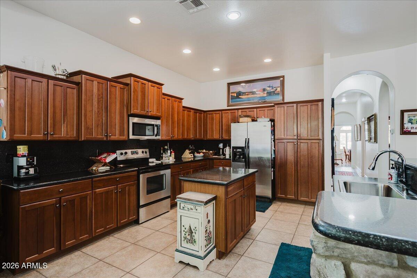
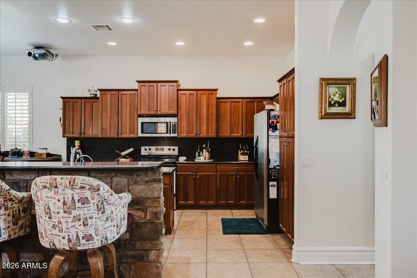
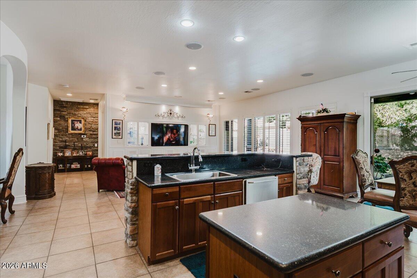
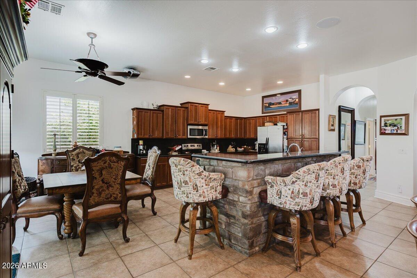
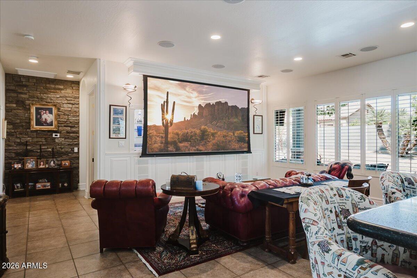
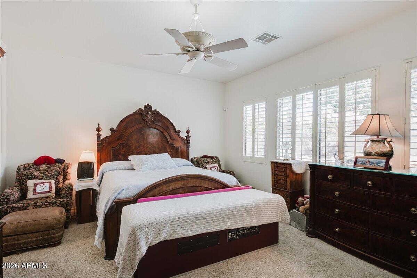
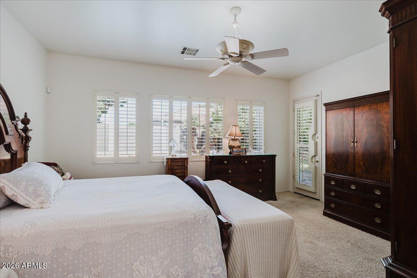
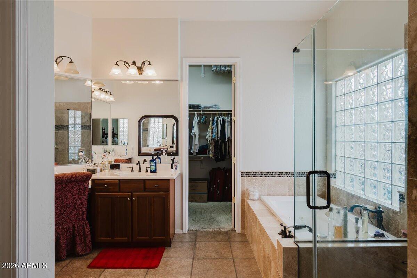
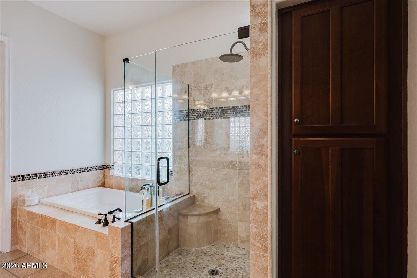
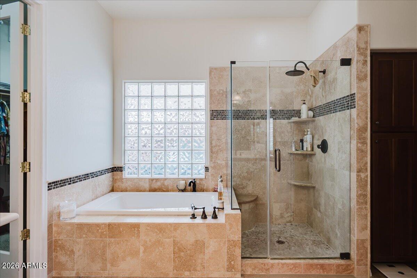
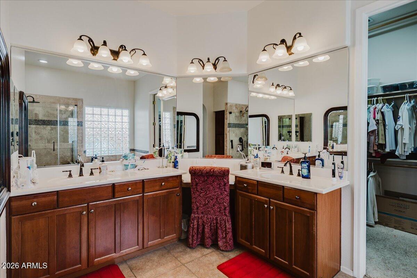
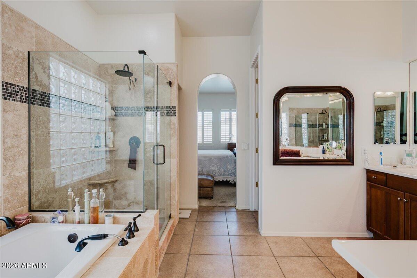
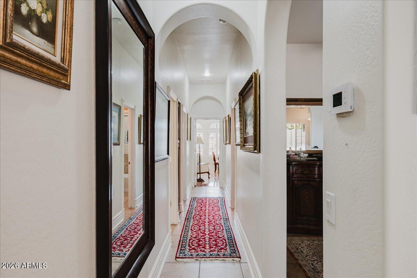
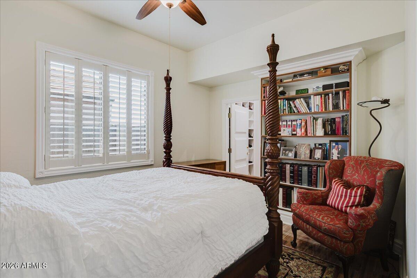
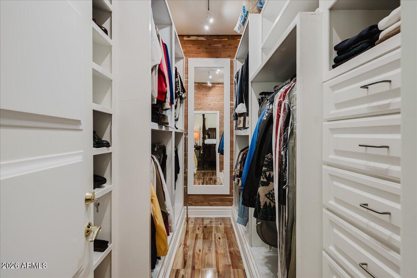
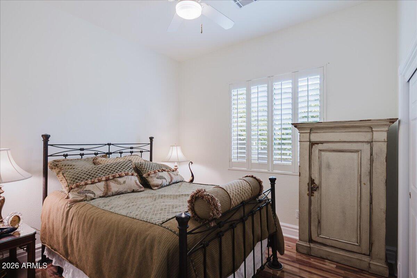
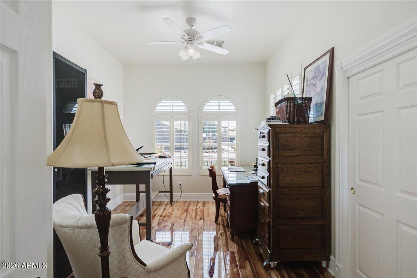
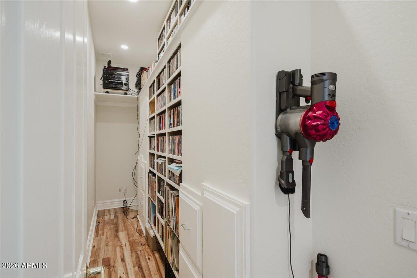
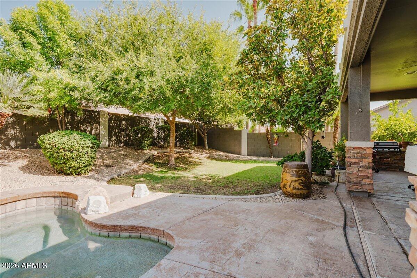
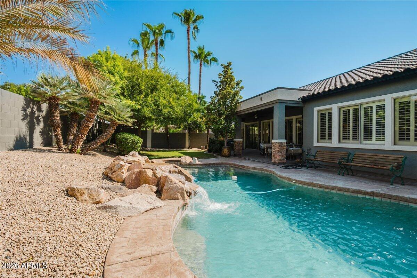
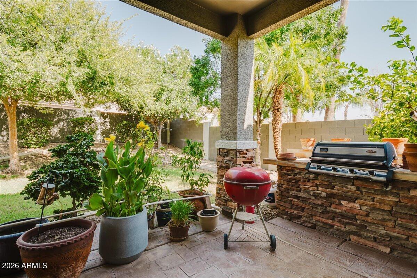
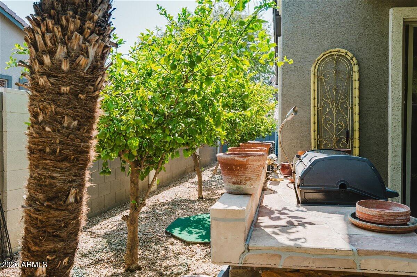
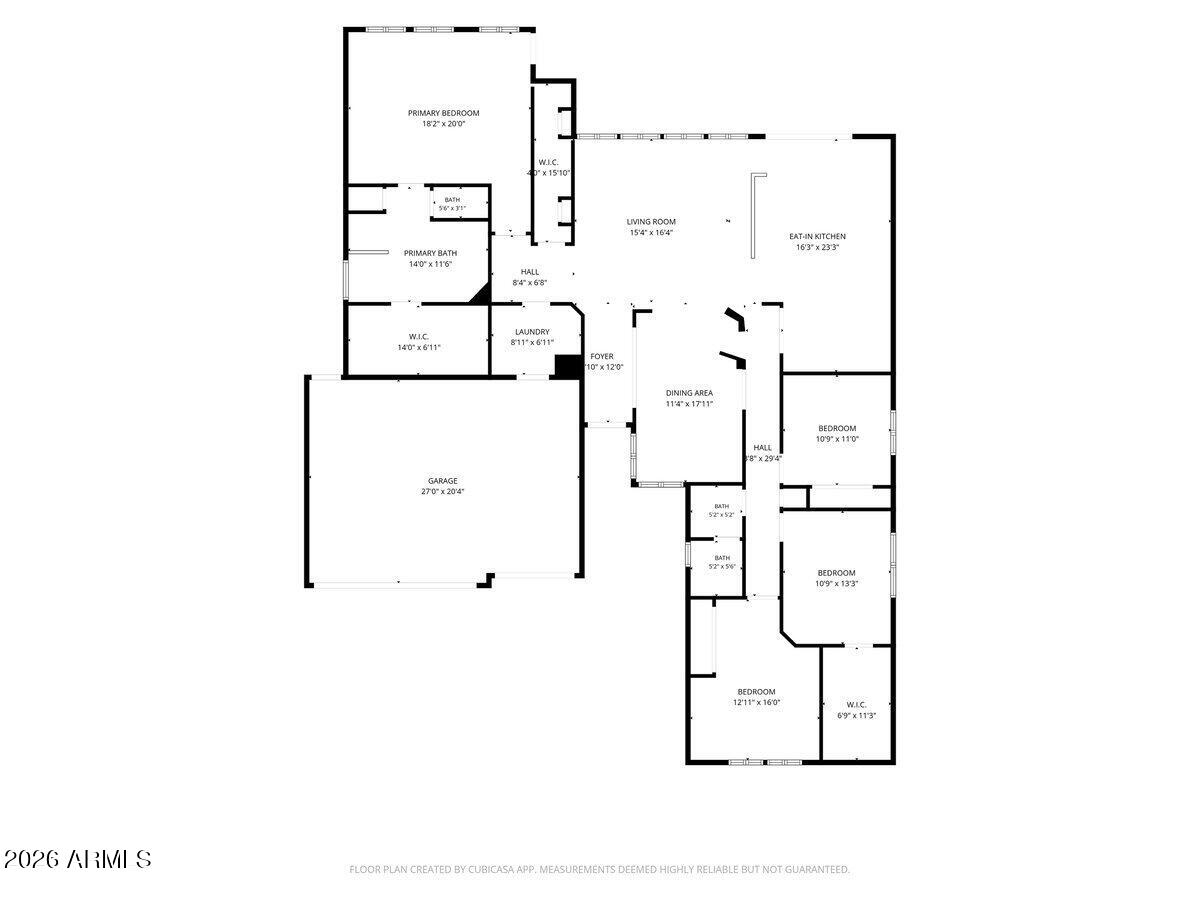
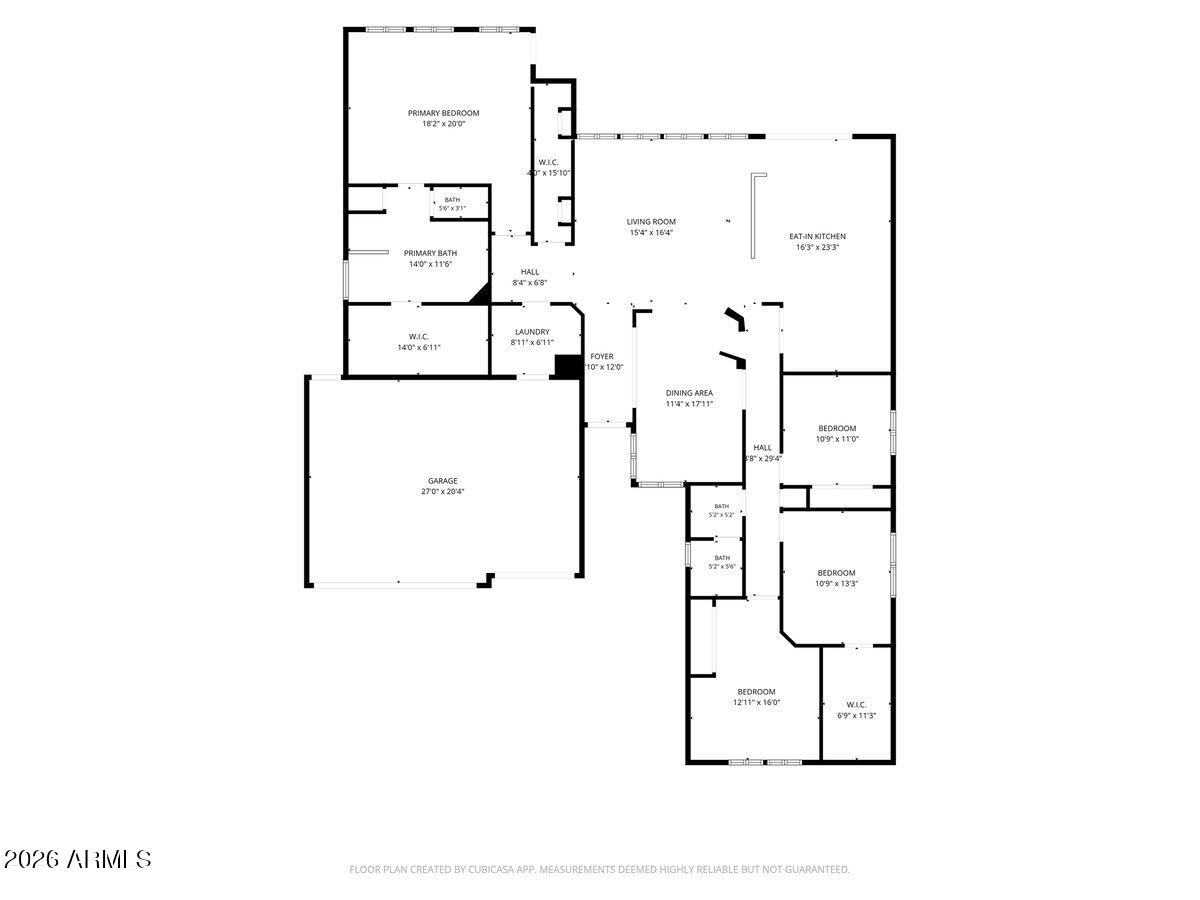
This single-story, Chandler home has been beautifully updated and is in a prime location, offering comfort and convenience. Close to plenty of shopping, dining, entertainment, 3 parks, and the SunBird & Lone Tree golf clubs, making the ideal Arizona lifestyle easy to enjoy with wide walking paths through the community. Or, stay home to appreciate the lush, shaded backyard & swimming pool. From the moment you enter the foyer, the inviting floor plan includes an updated media center with the option to use the built-in projector. The formal dining area flows into the heart of the home, living area and kitchen. The primary suite has a spacious bathroom, closet and French door for easy access to the backyard. Beautifully updated floors have been added to the additional bedroom with an updated, walk-in closet, and the other 2 bedrooms. Plenty of storage throughout, including the 3 car garage. The lush backyard includes a pool with a water features, covered patio, lush landscaping and natural grass, citrus trees, & a built-in grill. Upgrades list available!

8/22/2026 1:00PM - 4:00PM MST

4
beds

2
baths

2,421 Sq.Ft. LIVING AREA

10,000 Sq.Ft. lot

Gabriel Petratis

Gabriel Petratis

Mary Ann Rounds-Petratis

Mary Ann Rounds-Petratis

Features & Amenities

Interior

  • total bedrooms4
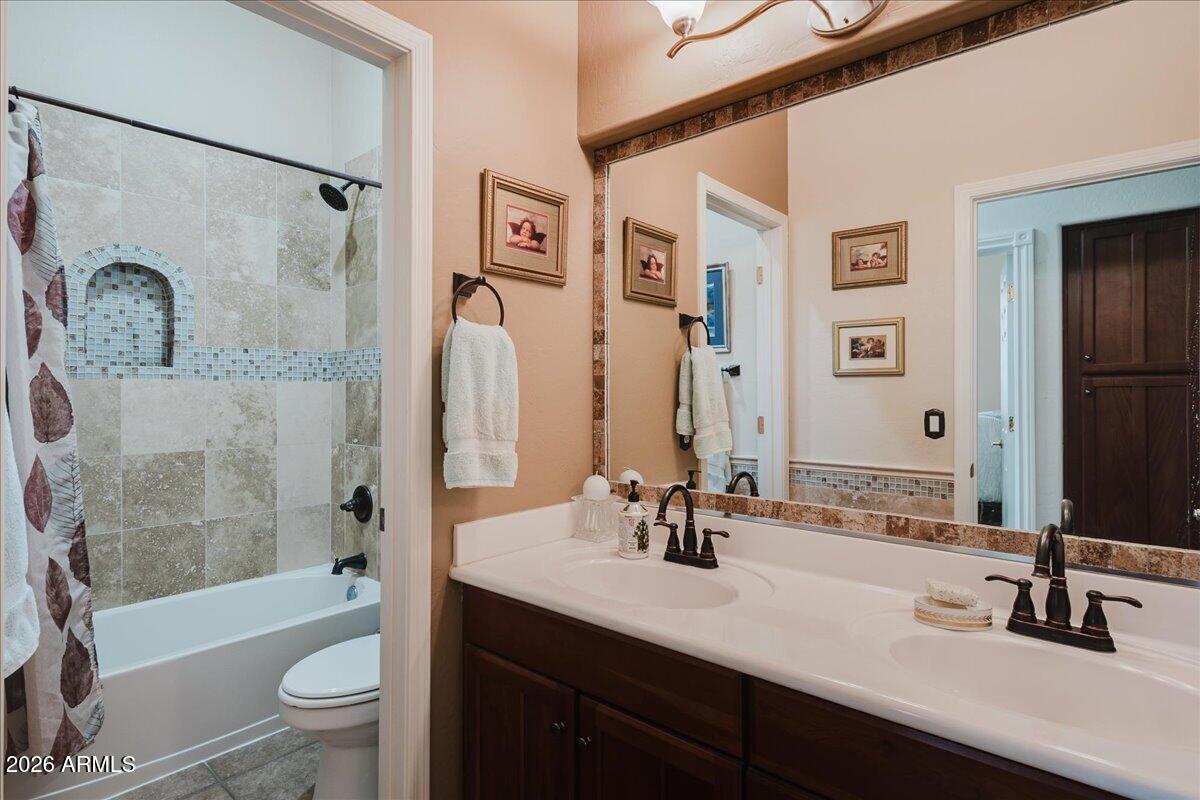
  • Total bathrooms2
  • full bathrooms2
  • Flooring Carpet, Tile, Wood
  • APPLIANCES Dryer, Washer, Refrigerator, Built-in Microwave, Dishwasher, Disposal, Electric Range, Water Purifier
  • other interior Features High Speed Internet, Granite Counters, Double Vanity, Eat-in Kitchen, Breakfast Bar, 9 Flat Ceilings, No Interior Steps, Kitchen Island, Full Bth Master Bdrm, Separate Shwr Tub

Area & Lot

  • Status For Sale
  • OPEN HOUSE

    8/22/2026 1:00PM - 4:00PM MST

  • Living Area2,421 Sq.Ft.
  • Lot Area10,000 Sq.Ft.
  • MLS® ID7065249
  • TypeResidential
  • YEAR BUILT2003
  • Elementary SchoolJane D. Hull Elementary
  • Middle SchoolSantan Junior High School
  • High SchoolBasha High School
  • School DistrictChandler Unified District #80

Exterior

  • STORIES1
  • Garage Space3.0
  • water SourceCity Water
  • PoolOutdoor
  • roofTile
  • lot featuresSprinklers In Rear, Sprinklers In Front, Desert Front, Grass Front, Grass Back, Auto Timer H 2 O Front, Auto Timer H 2 O Back
  • parkingAttchd Gar Cabinets
  • HEAT TYPEElectric
  • AIR CONDITIONINGCentral Air, Ceiling Fan(s)
  • sewerPublic Sewer
  • Disability FeaturesZero-Grade Entry, Accessible Hallway(s)
  • other exterior FeaturesBuilt-in Barbecue

Financial

  • Sales Price$735,000
  • Real Estate Tax $2,652/yr
  • HOA $310/3 mos
image

Schedule a Showing

We would love to show you our beautiful property. Please select your preferred date and time below. An agent will be in touch shortly to confirm your appointment.

Schedule a Showing

We would love to show you our beautiful property. Please select your preferred date and time below. An agent will be in touch shortly to confirm your appointment.

Thank you for your interest in 6583 S TERESA Drive, Chandler, AZ 85249. We are reviewing your request and will be in touch shortly!

Mortgage Calculator

Estimate your monthly mortgage payment, including the principal and interest, property taxes, and HOA. Adjust the values to generate a more accurate rate.
All estimates are provided for informational purposes only. Actual amounts may vary.
$0,000 Your Payment 20 15 65
$0,000 Your Payment

Work With Us

Flagstaff, Sedona, and Tucson all offer their perks within hours of each other. Helping buyers, sellers, and investors achieve their goals makes what we do worth it!

Follow Us on Instagram