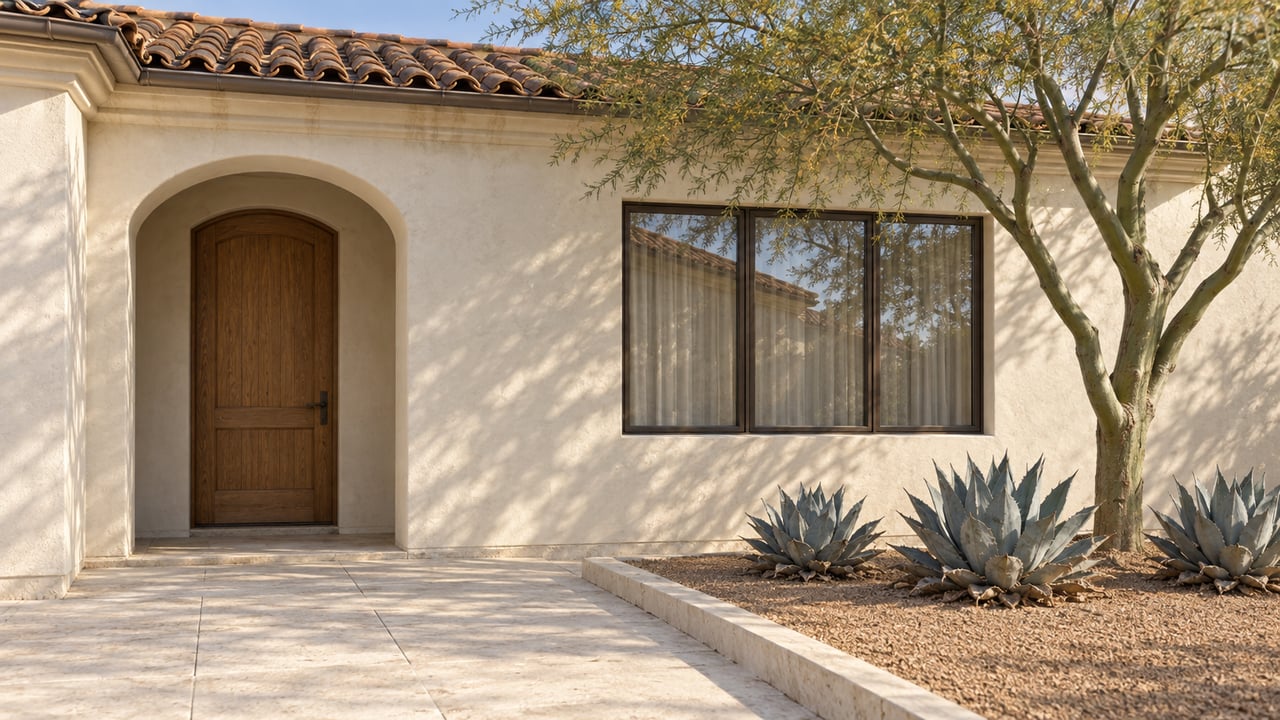
The 12.62 acres at the southwest corner of 48th Street and Indian School Road have been zoned for an office and commercial project since 2011. Nothing was ever built there. Now Cullum Homes, a custom builder based in Scottsdale, is asking the City of Phoenix to swap that zoning for Arcadian Square, a gated community of 60 detached homes. The plan goes before the Camelback East Village Planning Committee as an information-only item this Tuesday, October 6, 2026.
The corner already has the right to be built on. What's being decided is which version eventually goes up there. For anyone who walks the Crosscut Canal Path or heads to Arcadia High along Indian School, the details that matter most sit outside the proposed wall: where cars would turn in, what replaces the five-foot sidewalk on Indian School, and how the driveway would cross the canal path.
How a Newspaper Retreat Ended Up Zoned for Retail
The site's history explains why a residential plan has to start from commercial zoning.
- For decades: the land was the Lazy R&G Ranch, a private retreat for employees of The Arizona Republic and the now-defunct Phoenix Gazette.
- 2005: the land was sold, and eight acres went to Arcadia High School, according to the Phoenix Business Journal. The applicant's narrative places Gannett's sale in the mid-2000s, as part of restructuring The Arizona Republic's assets after Gannett bought the paper in 2000.
- 2011: Arcadia Development LLC rezoned the remaining 12.62 acres from R1-10 single-family to C-1 neighborhood commercial under case Z-11-11-06, for a mixed-use office and commercial project.
- 2011 to 2026: the commercial project never gained traction. The narrative blames shifts in the brick-and-mortar retail and office markets, and the property sat largely unused.
- June 18, 2026: Cullum Homes filed its Planned Unit Development narrative with the city's Planning & Development Department.
- July 21: the Arcadia Osborn Neighborhood Association held a community meeting on the proposal in the Mount Olympus administration building at Arcadia High School, 4703 E. Indian School Road.
- August 23: the Phoenix Business Journal covered the plan.
- October 6: the village planning committee hears the case as an information-only item.
The city's maps disagree with each other about this corner. The General Plan land use map still shows it as "Parks/Open Space - Publicly Owned," even though the zoning has been neighborhood retail for 15 years. That's why Cullum's application has two parts. Case Z-101-26-6 would rezone the land from C-1 to PUD. A companion case, GPA-CE-1-26-6, would change the General Plan designation to Residential at 3.5 to 5 dwelling units per acre.
The 2011 Zoning and the 2026 Ask, Side by Side
Cullum's case to neighbors depends on comparing the new plan with what the land can already hold. Benjamin Tate, a partner at Withey Morris Baugh and the zoning attorney for Cullum Homes, told the Phoenix Business Journal that the current zoning allows 132,000 square feet of office and commercial space.
| Current zoning, approved 2011 | Arcadian Square proposal, 2026 | |
|---|---|---|
| Use | Office and commercial, up to 132,000 sq ft | 60 detached single-family homes |
| Maximum height | 30 feet, plus 7 feet for architectural pop-ups and parapets | 36 feet in the standards table, 38 feet on the site plan |
| Vehicle access | Curb cuts on both Indian School and 48th Street | One entrance on 48th Street |
"We are significantly decreasing the intensity of this site relative to what is approved there right now," Tate told the Business Journal. The same story reported that nearby residents are worried about traffic. Traffic is the only neighbor concern on the public record so far. No organized position for or against the project has been published.
The numbers in the filing don't all match. The narrative describes the density as about 4.75 homes per acre in one place and about 4.8 in another. The development standards table sets a ceiling of 6 homes per acre, and it uses the city's R-3 PRD district as its point of comparison, which allows 15.5 homes per acre, or 17.5 with a bonus. That 6-per-acre ceiling is higher than the 3.5-to-5 range the General Plan amendment asks for. The committee's question period is the natural place to sort out that gap. The site-plan summary adds its own figures. It lists the existing approved density as 22 dwellings per acre and requires 5% common area, while the standards tables set the common open space minimum at 10% of gross area. The acreage varies too: the narrative and press coverage say 12.62 acres, while the meeting agenda says 12.64.
The Homes Behind the Wall
The narrative says the design is inspired by London row homes. The houses are detached but set in pairs, with front doors facing planted walkways and greenbelts. Garages are reached from private drives behind the homes. Each home would be two or three stories with 3,500 square feet of living space, and the third level would include an outdoor living area. Buyers could add a basement or combine two lots into one home, and every home comes with a small elevator as standard. Owners would design the interiors with the Cullum team, which the narrative says has refined that process over 40 years of custom homebuilding.
The shared spaces include a rose garden plaza built around a fountain, a community lawn, a network of walking paths and a "bark park" for dogs. No pricing appears in the filing or in the press coverage.
Most new construction in Arcadia lately has come one lot at a time, a pattern we looked at in why the lot often outweighs the house in Arcadia. Arcadian Square would instead build 60 homes at once on a single parcel, under one set of design rules.
What Changes on the Street Side of the Wall
These changes would affect people who never set foot inside the gate.
The 48th Street entrance and the Crosscut crossing
The plan has one vehicle entrance, at the midpoint of the 48th Street frontage. The existing curb cut on Indian School would be removed, and the one on 48th Street would move to line up with the new driveway. The Crosscut Canal Path runs along the west side of 48th Street, so the driveway would cross it. At that crossing, Cullum says it will install safety features that may include electronic sensors and lighting, signage, speed tables, truncated domes and contrasting pavement. Any new planting along the path needs SRP's approval, because SRP owns and runs irrigation facilities along both the 48th Street and Indian School frontages.
Indian School Road
Today, Indian School along this stretch has a five-foot sidewalk right against the curb. The proposal replaces it with a 9-foot-6-inch shared-use path, separated from the street by a planted strip, running from the Crosscut Canal Path to Arcadia High School at the property's northwest corner. The Business Journal reported that the walkway would move back 10 feet, leaving an 18-foot strip between the community wall and the curb. Pedestrian-only gates would open onto 48th Street, plus one on Indian School at the northwest corner. Tate described these path and safety changes as a response to neighborhood input.
Trees and the water main
The site has many mature trees, and the narrative says they will be kept or replanted elsewhere on the property "to the greatest extent possible." Underground, Cullum would pay its share, based on its 750 feet of frontage on 48th Street, toward a 2,000-foot extension of an 8-inch water main from Indian School Road to Whitton Avenue.
Tuesday's Meeting
- When and where: 6 p.m., Tuesday, October 6, 2026, in the auditorium at Devonshire Community Center, 2802 E. Devonshire Ave.
- What's on the agenda: items 4 and 5, the General Plan amendment and the rezoning. Both are marked "information only," and Benjamin Tate will present.
- Order of business: the applicant presents, the committee asks questions, the public comments, the applicant responds, and then the committee discusses. No vote is listed for either item.
- To speak: fill out a speaker card and give it to the Chair. Anyone who testifies or submits written comments must say whether they were paid to do so. If a large turnout is expected, the committee encourages people to group comments by topic and have a representative speak for each group.
- Documents: the city's PUD cases page lists Arcadian Square as a first submittal, and staff reports for PUDs are posted there. The full Arcadian Square project narrative includes the site plan and elevations.
No Planning Commission or City Council date for the case has been published. Until one is, the corner at 48th Street and Indian School stays zoned for 132,000 square feet of office and commercial space, and the shared-use path, the single 48th Street entrance and the Crosscut crossing design remain proposals.
If you own a home near 48th Street and Indian School and want to know how a nearby project like this could factor into your home's value, Rounds Petratis Legacy Group can walk you through it with recent sales near you and a clear view of where the city's process stands. Get a Free Home Valuation, and we'll keep you posted as Arcadian Square moves forward.
This article is general information, not legal, tax or financial advice. Consult a qualified professional about your situation.